
You found 97 house plans!


House Floor Plans by Designer 34

Specification
- 2 Stories
- 2 Beds
- 2 - 1/2 Bath
- 4398 Sq.ft

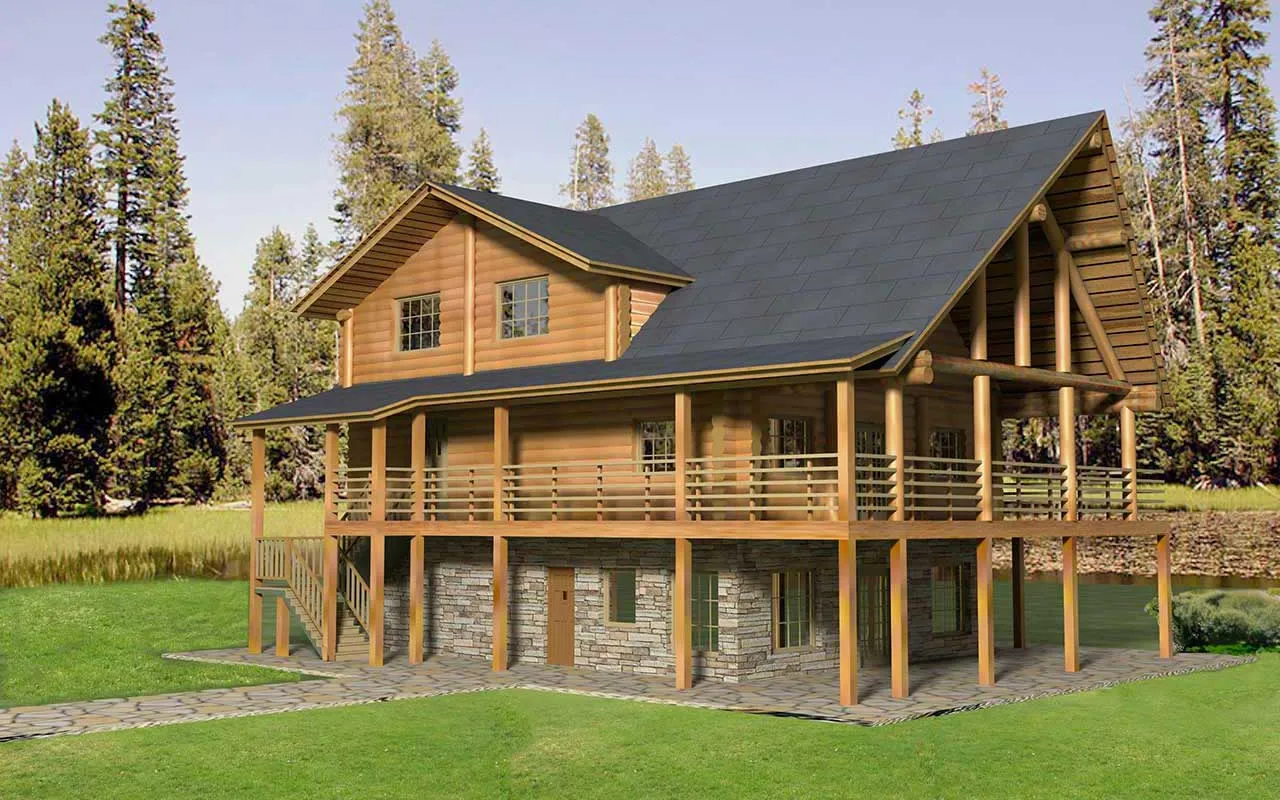
Specification
- 1 Stories
- 4 Beds
- 3 Bath
- 3108 Sq.ft
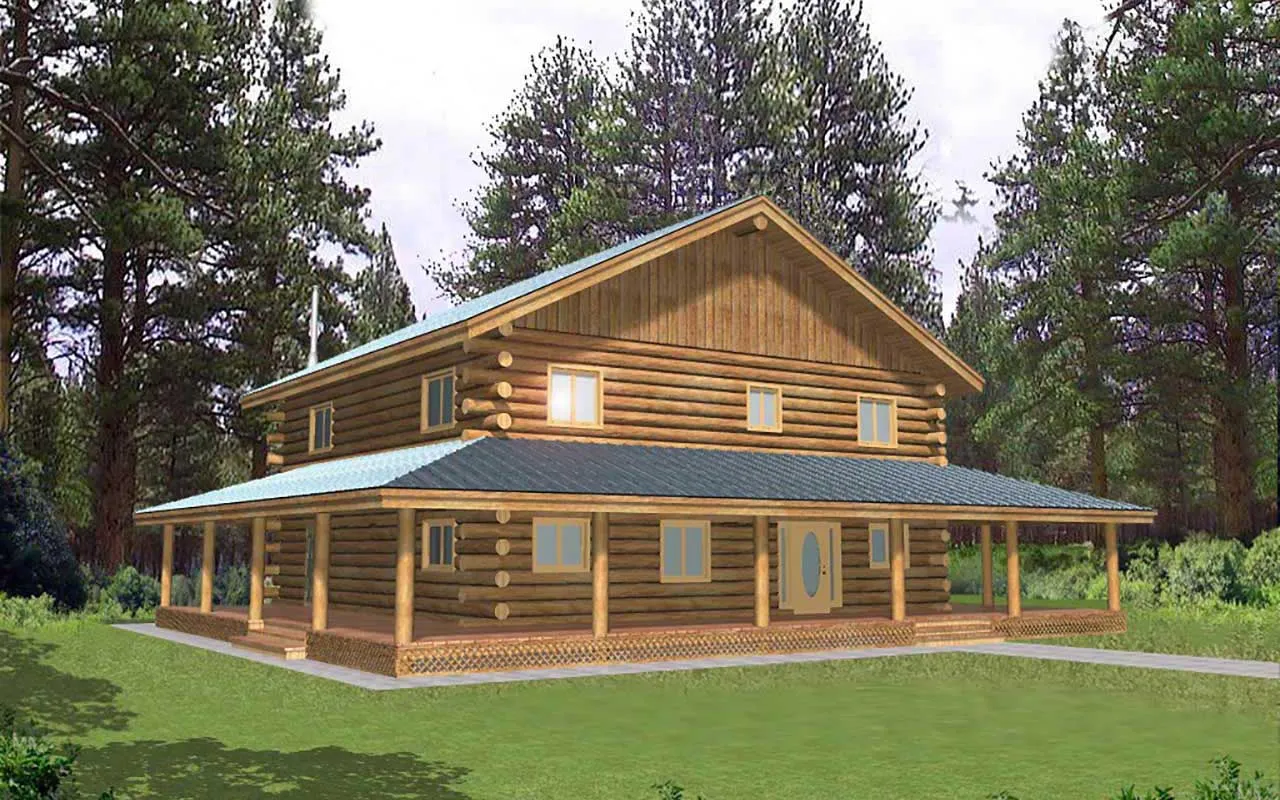
Specification
- 2 Stories
- 3 Beds
- 3 Bath
- 2783 Sq.ft
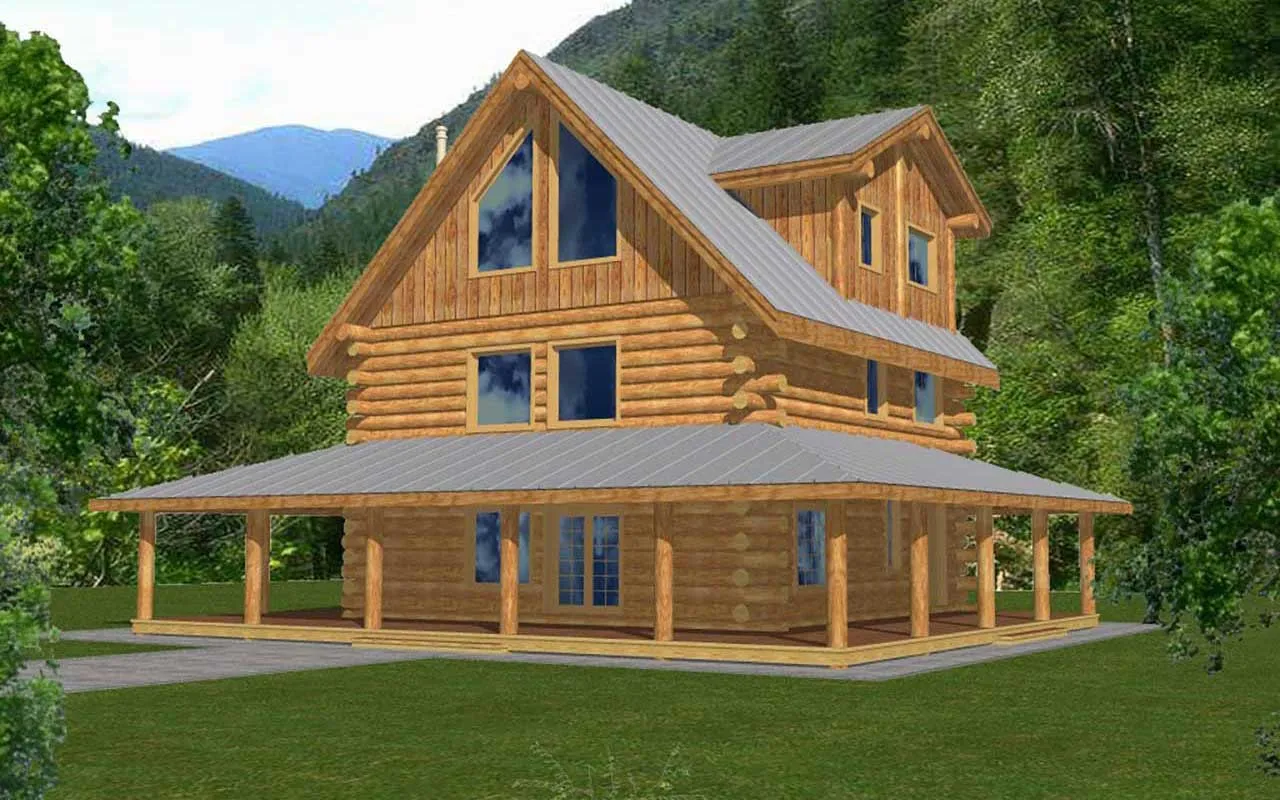
Specification
- 3 Stories
- 4 Beds
- 2 - 1/2 Bath
- 2042 Sq.ft
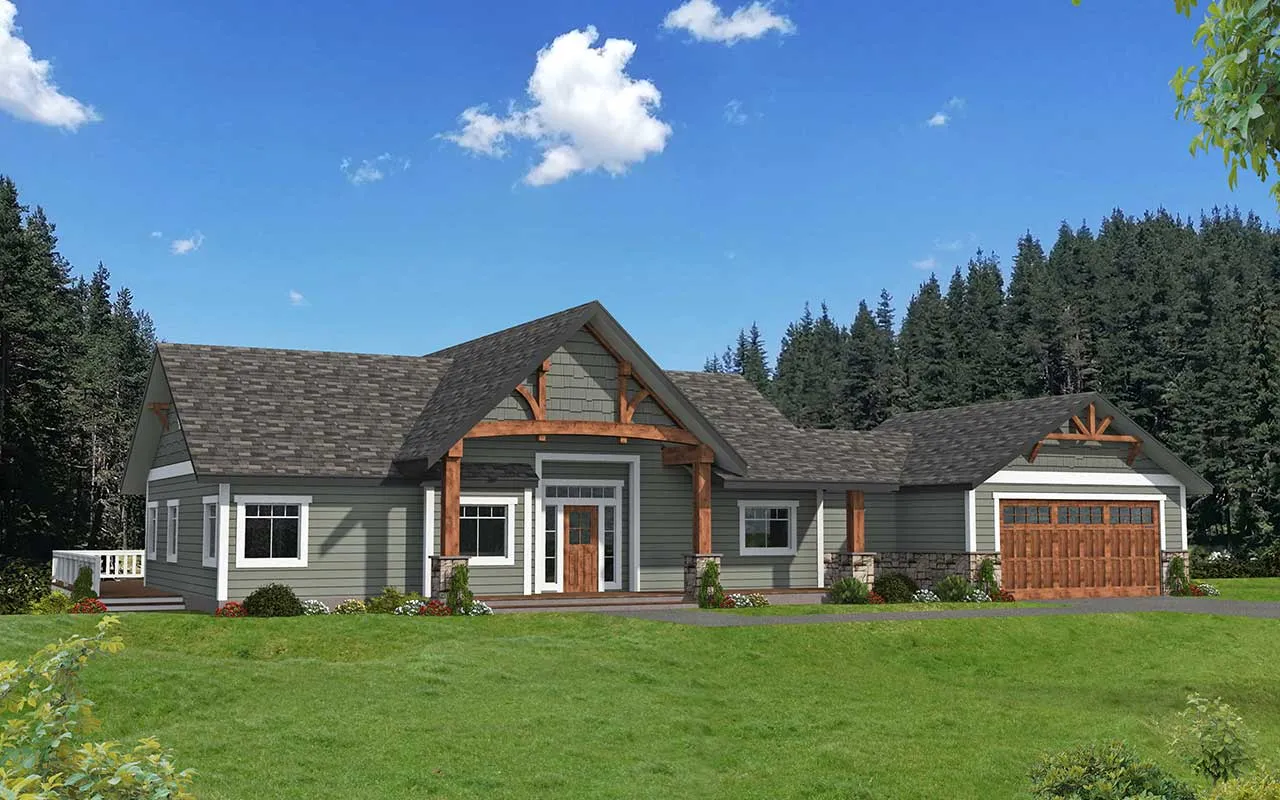
Specification
- 1 Stories
- 3 Beds
- 4 Bath
- 2 Garages
- 3443 Sq.ft
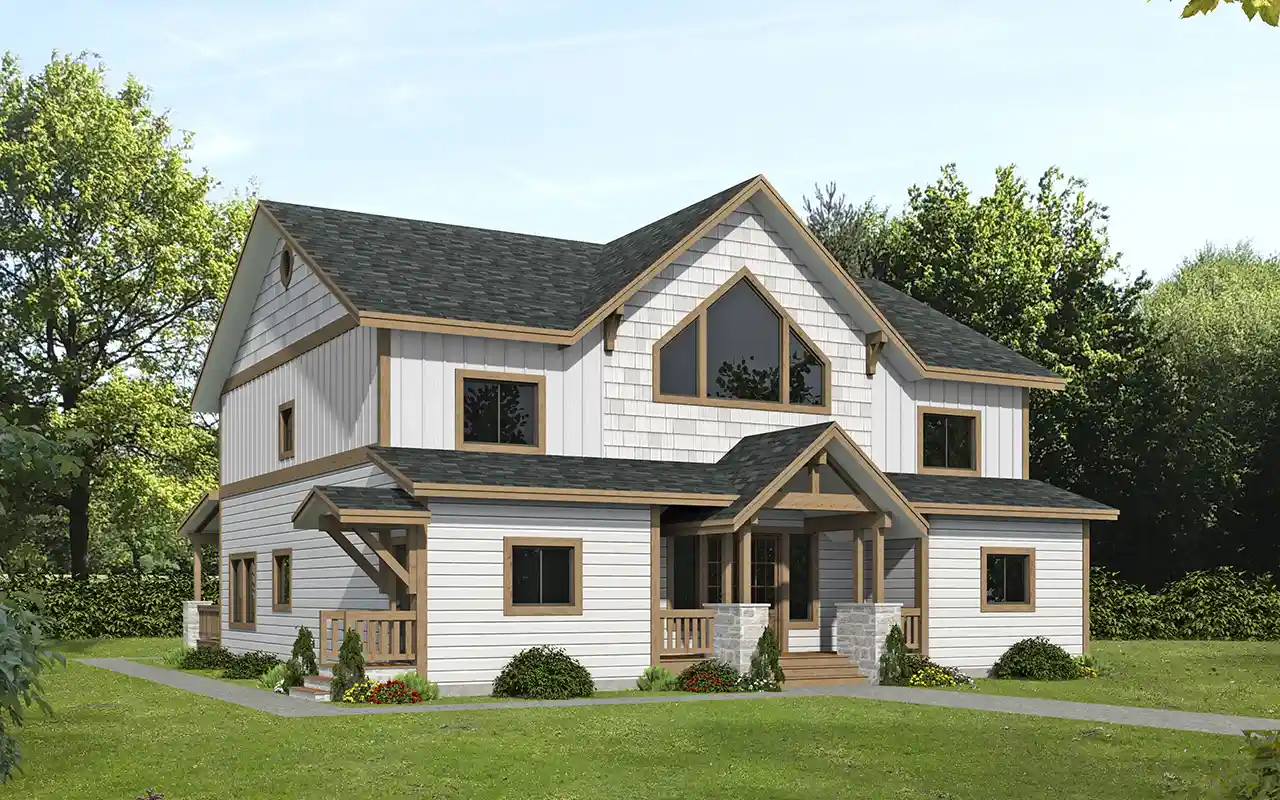
Specification
- 2 Stories
- 3 Beds
- 2 - 1/2 Bath
- 3674 Sq.ft

Specification
- 2 Stories
- 3 Beds
- 2 - 1/2 Bath
- 2 Garages
- 2513 Sq.ft
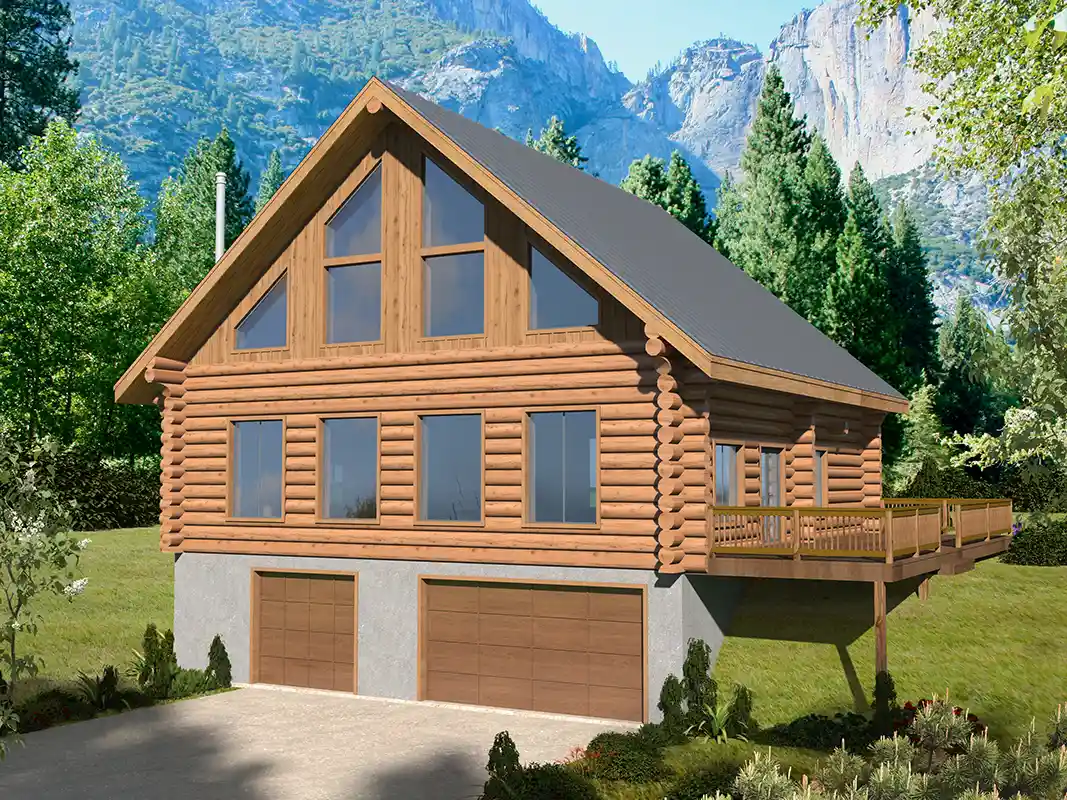
Specification
- 2 Stories
- 3 Beds
- 2 - 1/2 Bath
- 3 Garages
- 2519 Sq.ft
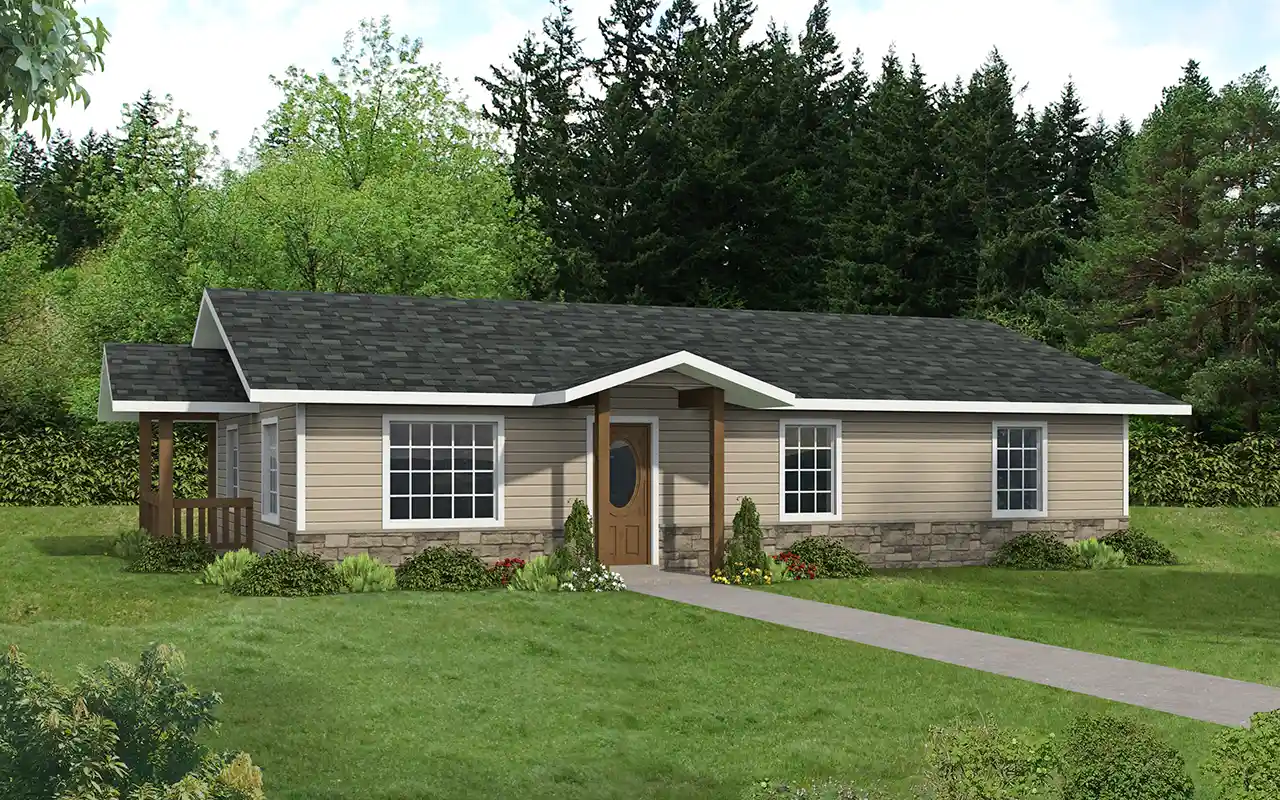
Specification
- 1 Stories
- 2 Beds
- 2 Bath
- 1408 Sq.ft
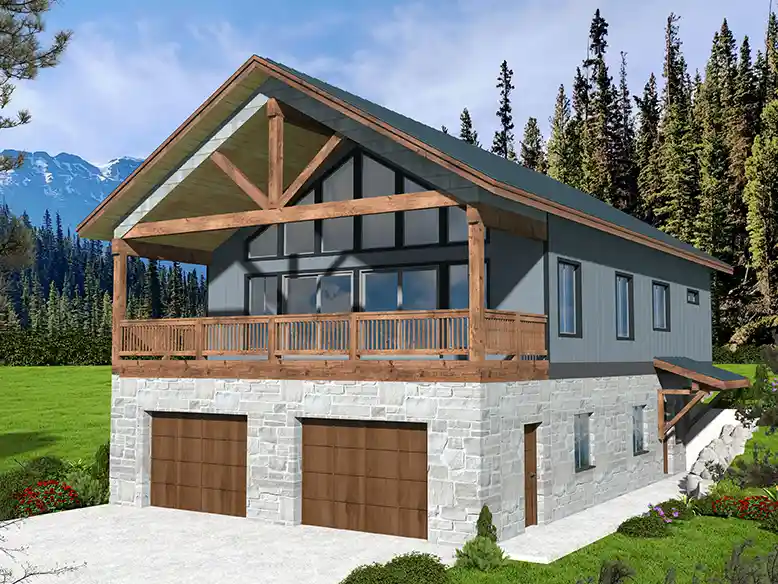
Specification
- 1 Stories
- 3 Beds
- 3 Bath
- 2 Garages
- 1999 Sq.ft

Specification
- 2 Stories
- 2 Beds
- 2 Bath
- 2263 Sq.ft
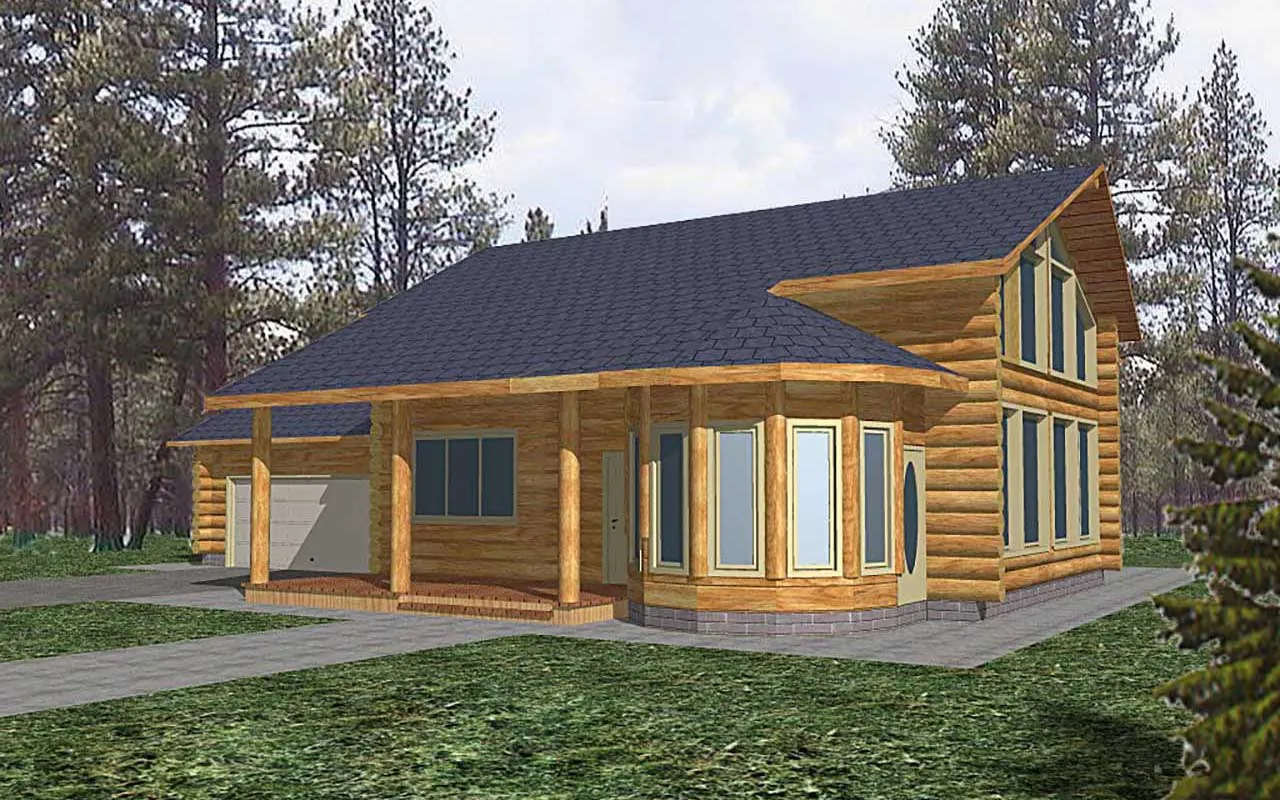
Specification
- 2 Stories
- 3 Beds
- 2 - 1/2 Bath
- 2 Garages
- 2813 Sq.ft
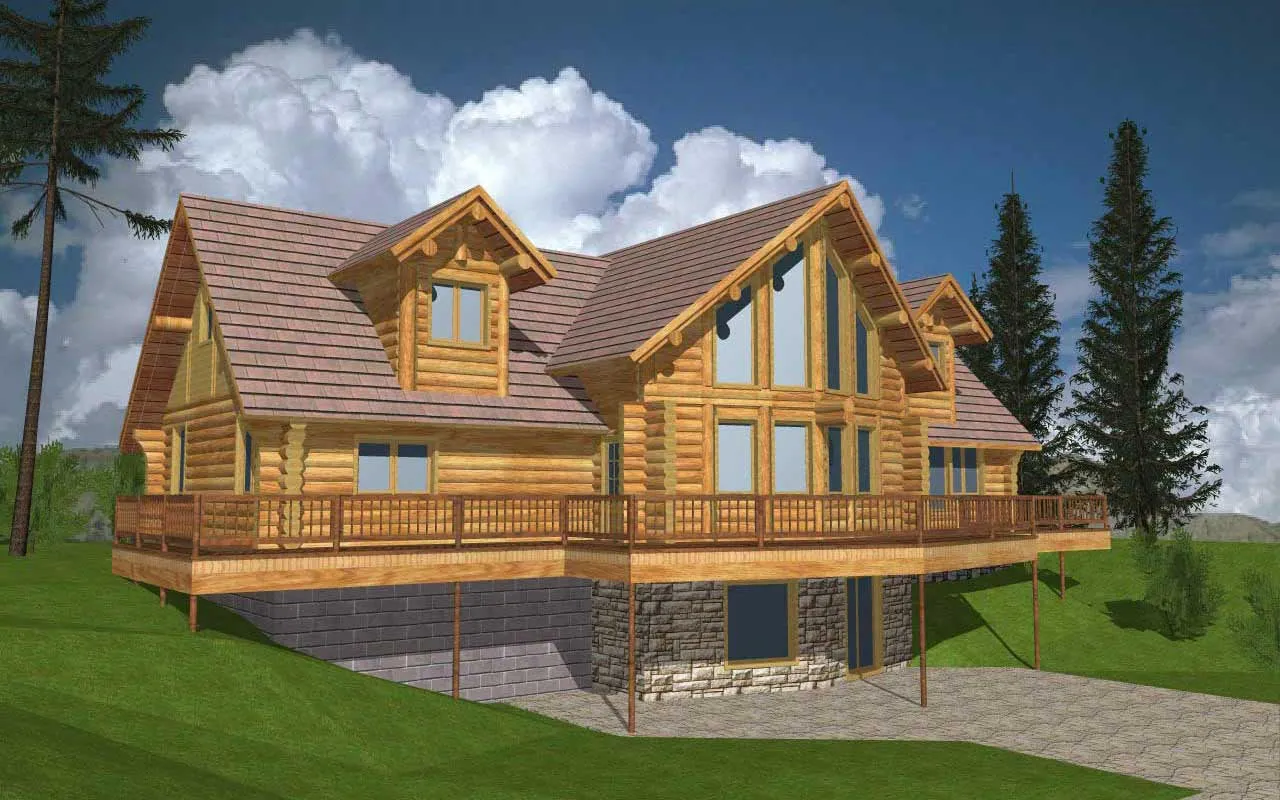
Specification
- 2 Stories
- 3 Beds
- 2 Bath
- 2616 Sq.ft
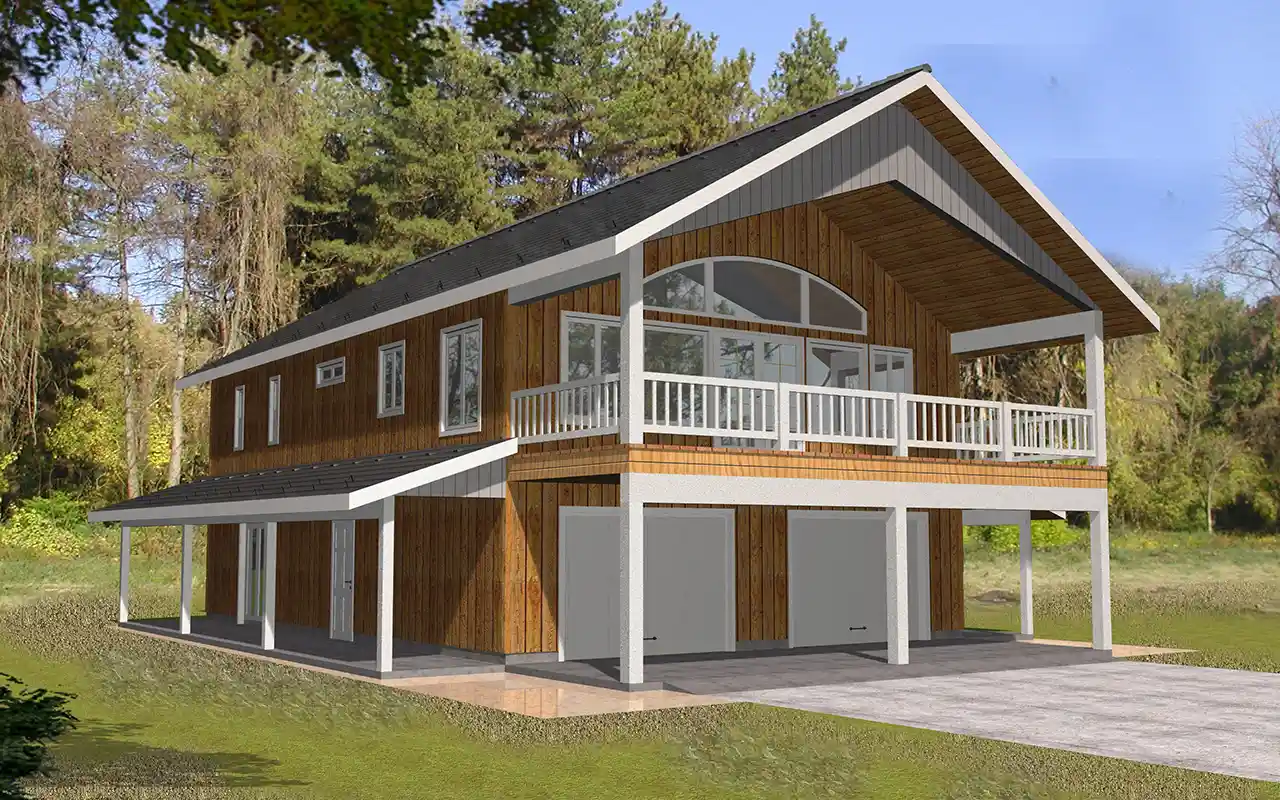
Specification
- 2 Stories
- 2 Beds
- 3 Bath
- 2 Garages
- 1901 Sq.ft
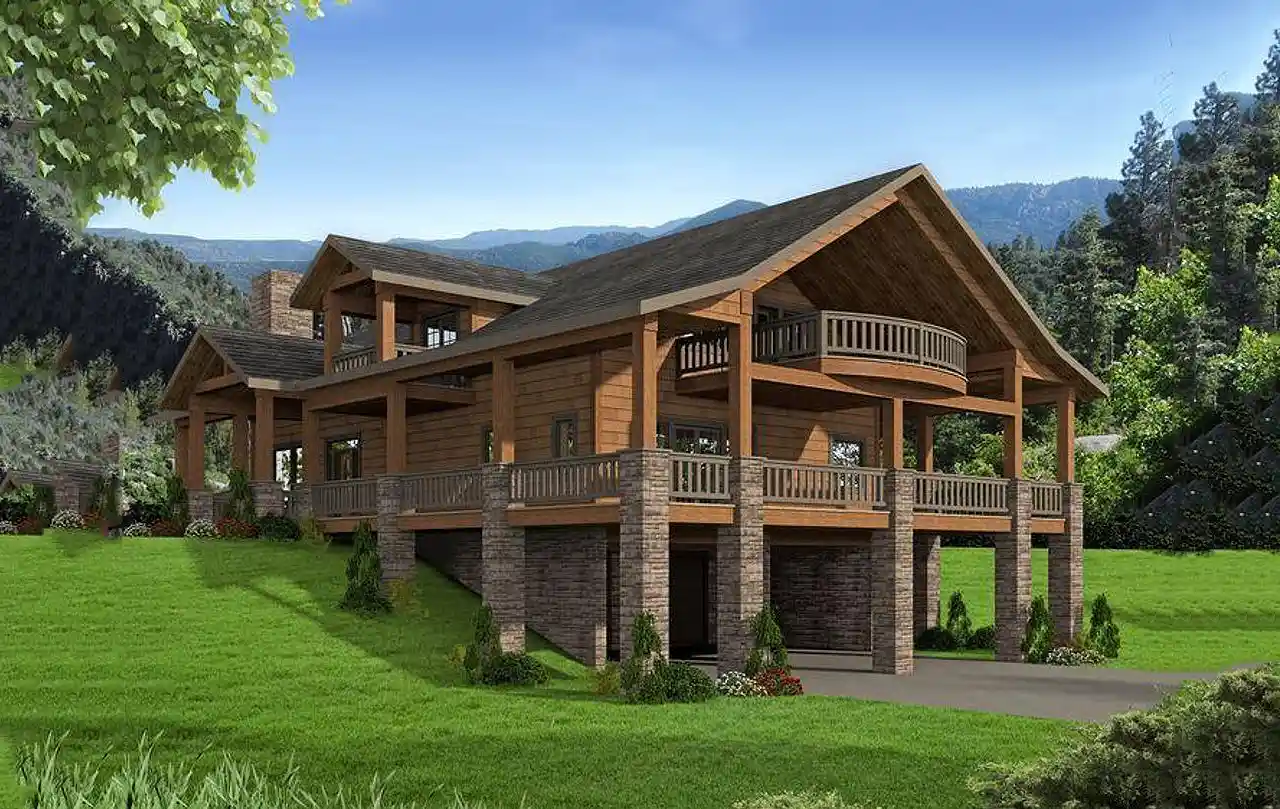
Specification
- 2 Stories
- 3 Beds
- 3 - 1/2 Bath
- 2 Garages
- 2734 Sq.ft
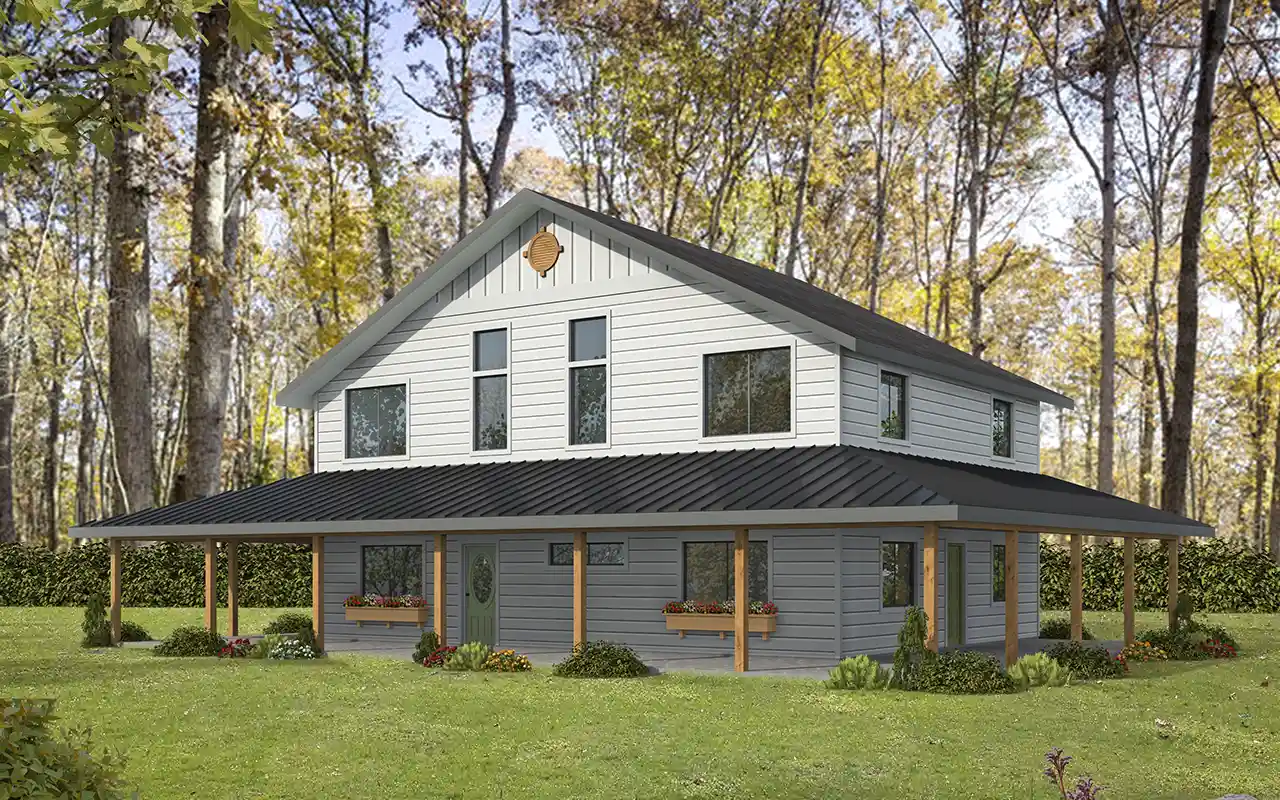
Specification
- 2 Stories
- 3 Beds
- 3 Bath
- 2842 Sq.ft
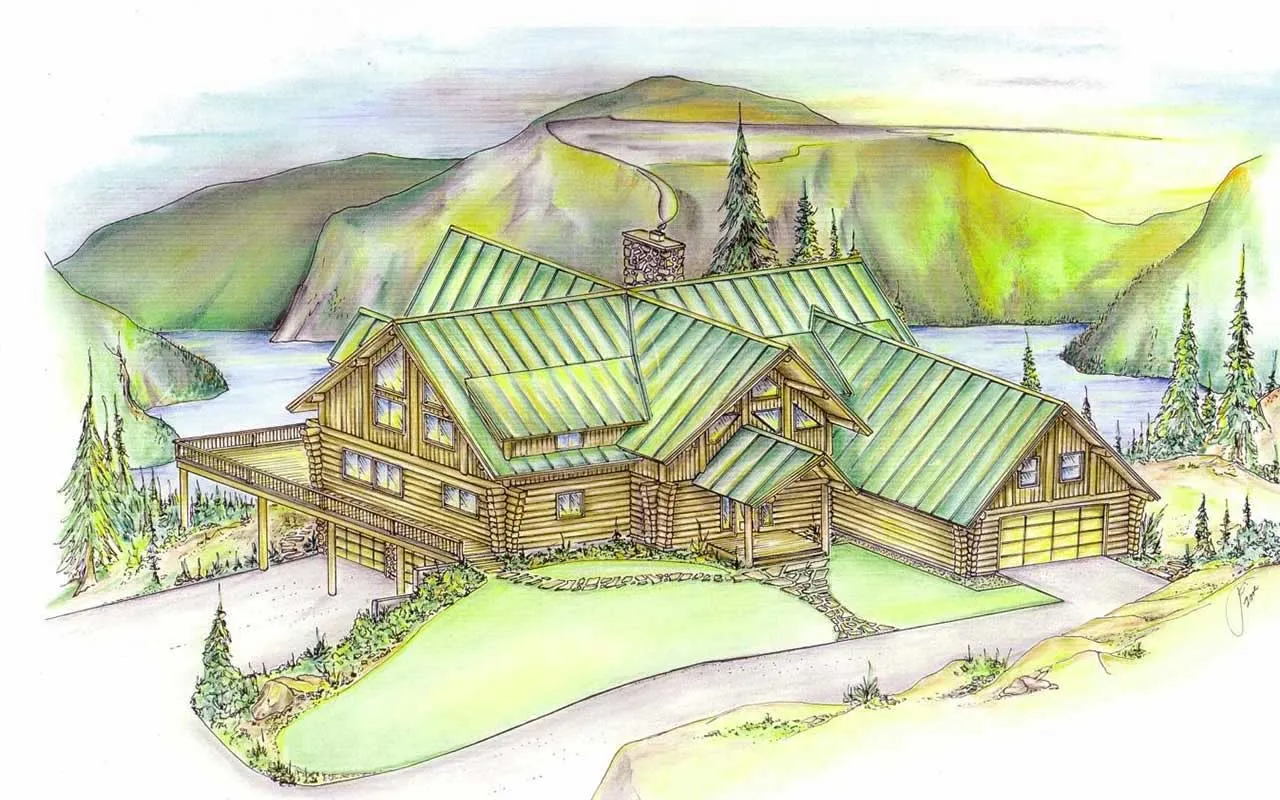
Specification
- 2 Stories
- 3 Beds
- 3 - 1/2 Bath
- 4 Garages
- 3503 Sq.ft
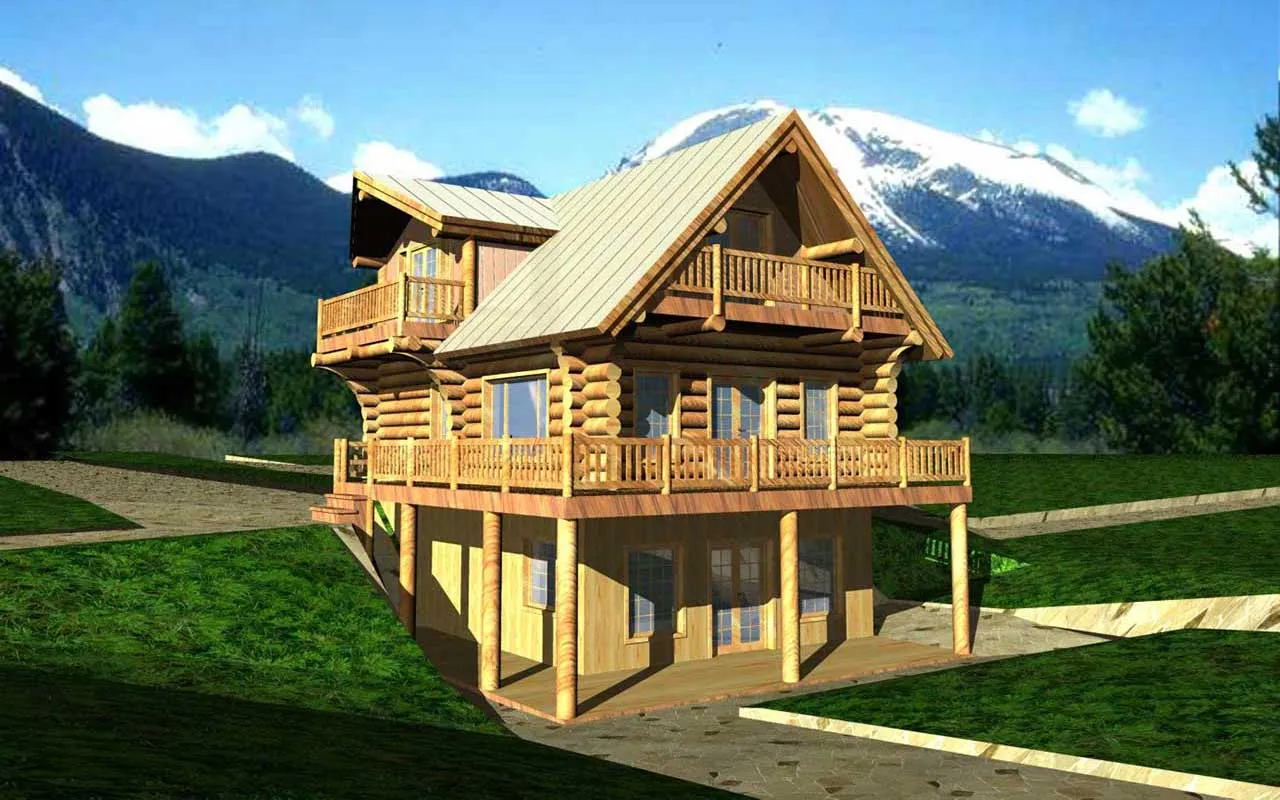
Specification
- 2 Stories
- 3 Beds
- 3 Bath
- 1923 Sq.ft




