
House Plans > Craftsman Style > Plan 4-258



All plans are copyrighted by the individual designer.
Photographs may reflect custom changes that were not included in the original design.
4 Bedroom, 4 Bath Craftsman House Plan #4-258


- Sq. Ft. 2953
- Bedrooms 4
- Full Baths 4
- Stories 2 Stories
- Garages 3
- See All Plan Specs
Floor Plans
What's included?-
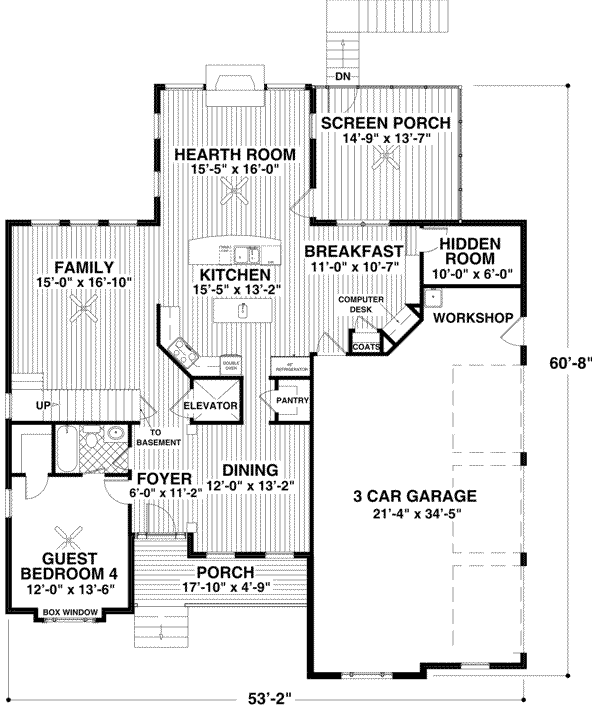
Main Floor
ReverseClicking the Reverse button does not mean you are ordering your plan reversed. It is for visualization purposes only. You may reverse the plan by ordering under “Optional Add-ons”.
![Craftsman house plans 4-258 - main floor plan, 2,953 sq ft, 4 bed, 4 bath house plans | Monster House Plans]()
-
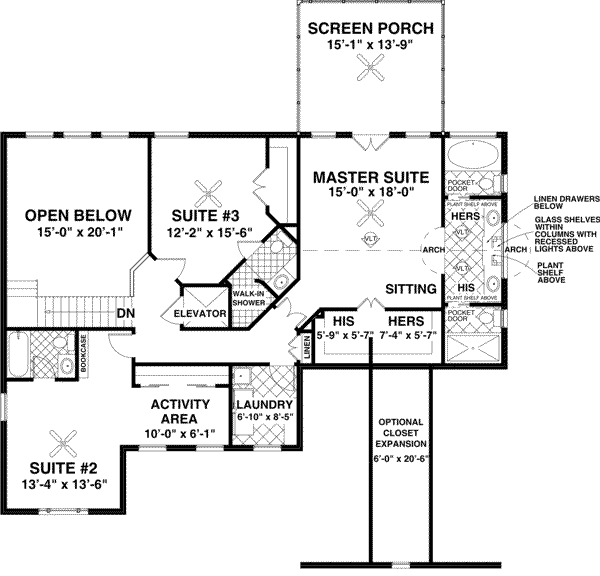
Upper/Second Floor
ReverseClicking the Reverse button does not mean you are ordering your plan reversed. It is for visualization purposes only. You may reverse the plan by ordering under “Optional Add-ons”.
![Craftsman house plans 4-258 - upper floor plan, 2,953 sq ft, 4 bed, 4 bath house plans | Monster House Plans]()
Rear/Alternate Elevations
-



Rear Elevation
ReverseClicking the Reverse button does not mean you are ordering your plan reversed. It is for visualization purposes only. You may reverse the plan by ordering under “Optional Add-ons”.
![Craftsman house plans 4-258 - rear elevation, 2,953 sq ft, 4 bed, 4 bath house plans | Monster House Plans]()
House Plan Highlights
Come home to old world charm in this 2,953 sq. ft. plan. Craftsman details warm the entry with stone accents and a covered porch. The three-car garage has a workshop with a utility sink. Once inside, form and function join together to create a home which is totally livable! An open floorplan features both a family room and a hearth room which leads to a screened porch. Chefs will delight in this gourmet kitchen adjoined by a cozy breakfast room with a computer desk. A hidden room, cleverly concealed behind cabinet doors, is located off the breakfast room providing space for a safe-room, storage of valuables or security. Holiday meals and family celebrations will be memorable in the spacious dining room. Completing the lower level is a guest bedroom with an attached bath and walk-in closet.A convenient elevator eliminates the vertical challenge of upper level bedrooms. A traditional staircase also leads to the upstairs where luxury abounds with bedroom suites. Suite #2 features a built-in bookcase and an activity area. Suite #3 has a walk-in shower. The laundry room is located on this bedroom level. Relax and unwind in the master suite. Its dramatic vaulted dual bath layout features “her” area with a soaking tub and “his” with an oversized shower. The areas are divided by down-lit glass shelves and adorned by a large radius window. Expandable his-and-hers closets are a dream come true! French doors lead to a private upper level screened porch.
This floor plan is found in our Craftsman house plans section
Full Specs and Features
 Total Living Area
- Main floor: 1586
- Upper floor: 1367
- Total Finished Sq. Ft.: 2953
 Beds/Baths
- Bedrooms: 4
- Full Baths: 4
 Garage
- Garage Stalls: 3
 Levels
- 2 stories
Dimension
- Width: 53' 2"
- Depth: 60' 8"
Roof slope
- 8:12 (primary)
Walls (exterior)
- 2"x4"
Ceiling heights
- 9' (Main)
8' (Upper)
Foundation Options
- Basement Standard With Plan
- Crawlspace $350
- Slab $350
How Much Will It Cost To Build?
Wondering what it will actually cost to bring this home to life? Get an instant, customized estimate based on your chosen plan and location.
GET MY COST TO BUILD ESTIMATEModify This Plan
"Need Content here about modifying your plan"
Customize This PlanHouse Plan Features
Reviews
How Much Will It Cost To Build?
Wondering what it will actually cost to bring this home to life? Get an instant, customized estimate based on your chosen plan and location.
GET MY COST TO BUILD ESTIMATEModify This Plan
Need changes to the layout or features? Our team can modify any plan to match your vision.
Customize This Plan






