
House Plans > Mediterranean Style > Plan 17-260

All plans are copyrighted by the individual designer.
Photographs may reflect custom changes that were not included in the original design.
3 Bedroom, 2 Bath Mediterranean House Plan #17-260


- Sq. Ft. 2092
- Bedrooms 3
- Bathrooms 2-1/2
- Stories 2 Stories
- Garages 2
- See All Plan Specs
Floor Plans
What's included?-
Main Floor
ReverseClicking the Reverse button does not mean you are ordering your plan reversed. It is for visualization purposes only. You may reverse the plan by ordering under “Optional Add-ons”.
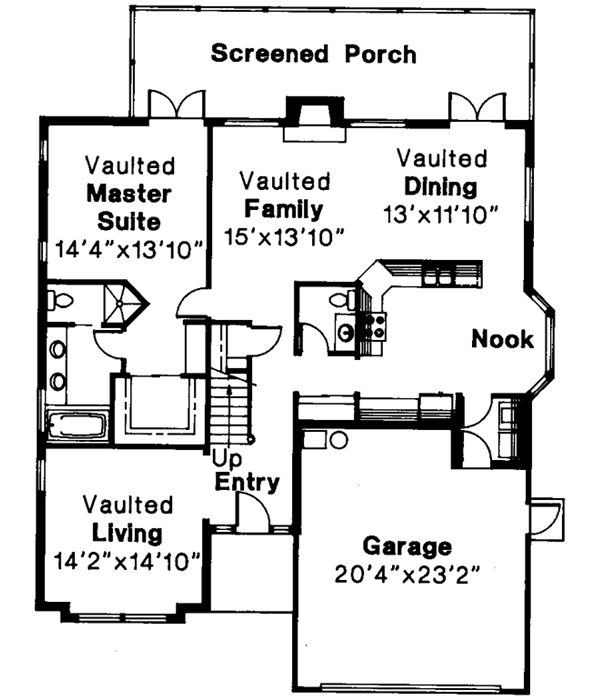
![Mediterranean house plans 17-260 - main floor plan, 2,092 sq ft, 3 bed, 2 bath house plans | Monster House Plans]()
-
Upper/Second Floor
ReverseClicking the Reverse button does not mean you are ordering your plan reversed. It is for visualization purposes only. You may reverse the plan by ordering under “Optional Add-ons”.
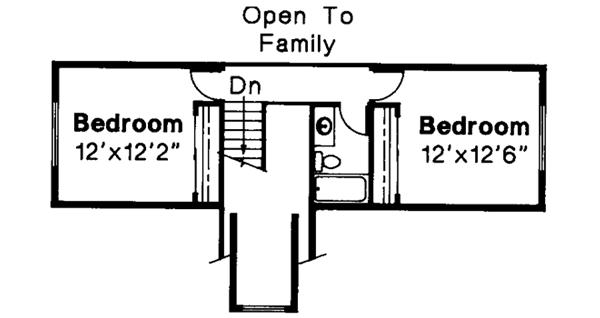
![Mediterranean house plans 17-260 - upper floor plan, 2,092 sq ft, 3 bed, 2 bath house plans | Monster House Plans]()
Rear/Alternate Elevations
-
Rear Elevation
ReverseClicking the Reverse button does not mean you are ordering your plan reversed. It is for visualization purposes only. You may reverse the plan by ordering under “Optional Add-ons”.

![Mediterranean house plans 17-260 - rear elevation, 2,092 sq ft, 3 bed, 2 bath house plans | Monster House Plans]()
House Plan Highlights
A tile roof arched windows and corner quoins create visual appeal for this Mediterranean home plan. Screened porch spans rear most main floor ceilings are vaulted. Sunny nook expands kitchen close to utilities and powder room. This design fits easily on a small lot and is economical to build. In a home with such a compact exterior you might well expect a somewhat cramped interior but that simply isn't the case with this design.Vaulted ceilings in the entry living room dining room family room and master bedroom make the informal home seem even more spacious. The living room is further expanded by a boxed out window bay.While the large country kitchen is adjacent to the combination diningfamily room it isn't completely open. This arrangement keeps kitchen messes out of sight until there is time to deal with them. Other features include a sunny eating nook a small pantry and a pass through counter to the family room.A small powder room is conveniently close to the kitchen family room and entry. The utility room is also handy tucked into a passageway between the two car garage and the kitchen.Amenities in the master suite include a huge walk in closet spa tub and a separate shower. French doors from the bedroom open onto a wide screened porch.Two good size bedrooms and a bathroom nestle under the gable that runs the width of the home. A railed bridge at the top of the stairs overlooks the family room to the rear and the entry hall to the front.This floor plan is found in our Mediterranean house plans section
Full Specs and Features
 Total Living Area
- Main floor: 1593
- Upper floor: 499
- Bonus: 360
- Total Finished Sq. Ft.: 2092
 Beds/Baths
- Bedrooms: 3
- Full Baths: 2
- Half Baths: 1
 Garage
- Garage: 464
- Garage Stalls: 2
 Levels
- 2 stories
Dimension
- Width: 46' 0"
- Depth: 61' 0"
- Height: 23' 10"
Roof slope
- 6:12 (primary)
Walls (exterior)
- 2"x6"
Ceiling heights
- 8' (Main)
Foundation Options
- Basement $540
- Crawlspace $415
- Slab Standard With Plan
How Much Will It Cost To Build?
Wondering what it will actually cost to bring this home to life? Get an instant, customized estimate based on your chosen plan and location.
GET MY COST TO BUILD ESTIMATEModify This Plan
"Need Content here about modifying your plan"
Customize This PlanHouse Plan Features
Reviews
How Much Will It Cost To Build?
Wondering what it will actually cost to bring this home to life? Get an instant, customized estimate based on your chosen plan and location.
GET MY COST TO BUILD ESTIMATEModify This Plan
Need changes to the layout or features? Our team can modify any plan to match your vision.
Customize This Plan






