
House Plans > Modern Farmhouse Style > Plan 61-174







All plans are copyrighted by the individual designer.
Photographs may reflect custom changes that were not included in the original design.




3 Bedroom, 2 Bath Modern Farmhouse House Plan #61-174


- Sq. Ft. 2984
- Bedrooms 3
- Bathrooms 2-1/2
- Stories 2 Stories
- Garages 3
- See All Plan Specs
Floor Plans
What's included?-
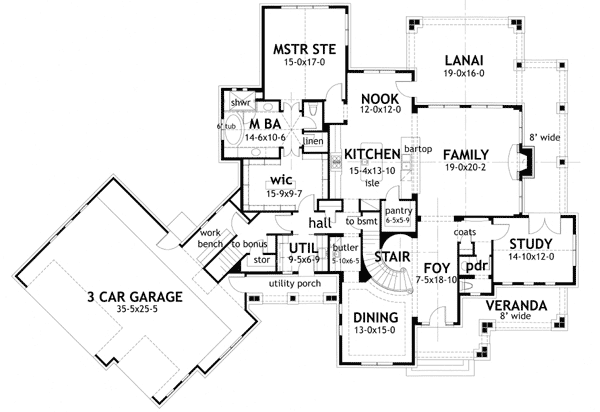
Main Floor
ReverseClicking the Reverse button does not mean you are ordering your plan reversed. It is for visualization purposes only. You may reverse the plan by ordering under “Optional Add-ons”.
![Modern Farmhouse house plans 61-174 - main floor plan, 2,984 sq ft, 3 bed, 2 bath house plans | Monster House Plans]()
-
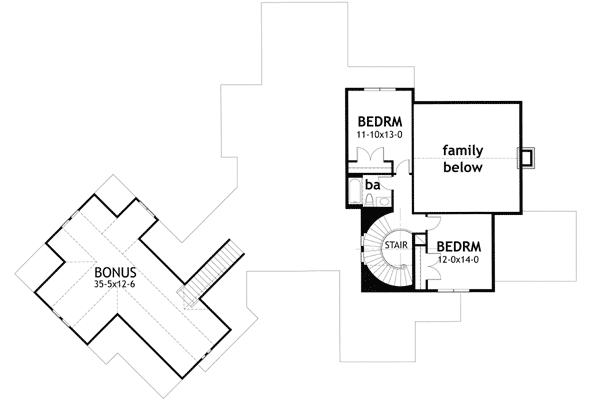
Upper/Second Floor
ReverseClicking the Reverse button does not mean you are ordering your plan reversed. It is for visualization purposes only. You may reverse the plan by ordering under “Optional Add-ons”.
![Modern Farmhouse house plans 61-174 - upper floor plan, 2,984 sq ft, 3 bed, 2 bath house plans | Monster House Plans]()
House Plan Highlights
- The modern farmhouse tugs at those heart-strings and has so much to offer the active family.
- The deep and spacious front veranda guides you into the gracious foyer flanked by a curved staircase and formal dining room with Butler Pantry.
- Let’s talk about that Butler’s Pantry; here you store your fine china, linens, serving dishes and crystal. Here it’s always handy and not ‘hogging’ the kitchen space. It also serves as a convenient staging spot for more formal entertaining.
- Continuing, you find the perfect set-up for the home-based business that receives customers. A powder room is conveniently located adjacent to the study, so customers don’t need to travel though the house for consultations.
- Moving toward the back of the house you find the wide-open living space which includes a chef’s kitchen with a commercial range, built-in fridges, a huge island and walk-in pantry.
- A spacious nook and Great Room adjoin the kitchen and all offer views to the wrapped porches and lanai beyond as well as outdoor covered living space for shade from the heat or shelter from rain.
- One word for the Master Suite is perfect. Private, spacious, bedroom sized walk-in closet with access to laundry facilities, delightful master bath with dual vanities, linen storage, walk-in shower with bench, all the features you could ask for.
- The 3-car garage includes a work bench and has an unfinished bonus area above it.
- A truly distinctive feature is the Utility Porch accessed through both the garage and from outdoors. This provides a Friend’s Entrance for the kiddo’s and as a drop-zone for muddy boots.
- Finally, upstairs are two additional bedrooms that share a hall bath.
This floor plan is found in our Modern Farmhouse house plans section
Full Specs and Features
 Total Living Area
- Main floor: 2459
- Upper floor: 525
- Bonus: 605
- Porches: 929
- Total Finished Sq. Ft.: 2984
 Beds/Baths
- Bedrooms: 3
- Full Baths: 2
- Half Baths: 1
 Garage
- Garage: 1153
- Garage Stalls: 3
 Levels
- 2 stories
Dimension
- Width: 105' 6"
- Depth: 75' 6"
- Height: 34' 0"
Roof slope
- 12:12 (primary)
- 3:12 (secondary)
Walls (exterior)
- 2"x6"
Ceiling heights
- 10' (Main)
9' (Upper)
Exterior Finish
- Siding
Roof Framing
- Stick Frame
Foundation Options
- Basement $395
- Walk-out basement $395
- Crawlspace $300
- Slab Standard With Plan
Frequently Asked Questions About This Plan
-
Are your plans standard for each state building requirements , can you modify if needed for specific state - Delaware to be exact. I also wanted to know if plan could be modified on second floor so that you may look down into family room. I will also need an estimated cost .
All states use the International Residential Code so codes are rarely a problem. However, any building department can exceed these codes and just be difficult in general. Regarding the overlook, there could possibly be a small overlook near the back, left bedroom but the roof will block most of it.
How Much Will It Cost To Build?
Wondering what it will actually cost to bring this home to life? Get an instant, customized estimate based on your chosen plan and location.
GET MY COST TO BUILD ESTIMATEModify This Plan
"Need Content here about modifying your plan"
Customize This PlanHouse Plan Features
Reviews
How Much Will It Cost To Build?
Wondering what it will actually cost to bring this home to life? Get an instant, customized estimate based on your chosen plan and location.
GET MY COST TO BUILD ESTIMATEModify This Plan
Need changes to the layout or features? Our team can modify any plan to match your vision.
Customize This Plan






