
House Plans > Mountain Or Rustic Style > Plan 5-1347




All plans are copyrighted by the individual designer.
Photographs may reflect custom changes that were not included in the original design.
Design Comments
"This designer does not include electrical layouts with their designs."
"Allow up to 15 business days for delivery."
2 Bedroom, 1 Bath Mountain Or Rustic House Plan #5-1347


- Sq. Ft. 1240
- Bedrooms 2
- Full Baths 1
- Stories 1 Story
- Garages 1
- See All Plan Specs
Floor Plans
What's included?-
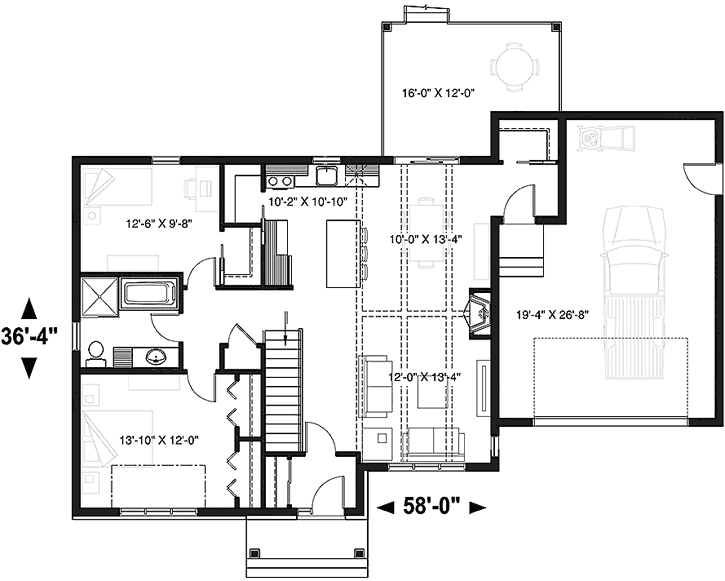
Main Floor
ReverseClicking the Reverse button does not mean you are ordering your plan reversed. It is for visualization purposes only. You may reverse the plan by ordering under “Optional Add-ons”.
![Mountain Rustic house plans 5-1347 - main floor plan, 1,240 sq ft, 2 bed, 1 bath house plans | Monster House Plans]()
-
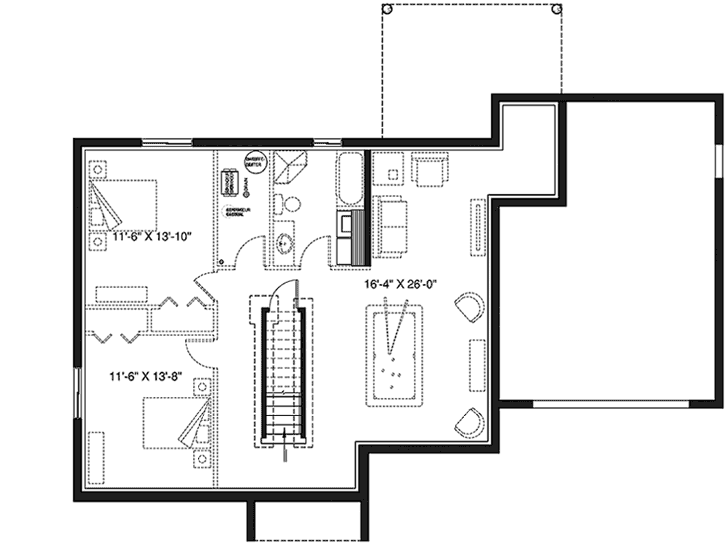
Lower Floor
ReverseClicking the Reverse button does not mean you are ordering your plan reversed. It is for visualization purposes only. You may reverse the plan by ordering under “Optional Add-ons”.
![Mountain Rustic house plans 5-1347 - lower floor plan, 1,240 sq ft, 2 bed, 1 bath house plans | Monster House Plans]()
Rear/Alternate Elevations
-

Rear Elevation
ReverseClicking the Reverse button does not mean you are ordering your plan reversed. It is for visualization purposes only. You may reverse the plan by ordering under “Optional Add-ons”.
![Mountain Rustic house plans 5-1347 - rear elevation, 1,240 sq ft, 2 bed, 1 bath house plans | Monster House Plans]()
House Plan Highlights
ul liNordic style house with a mix of very trendy modern and rustic. li liPartial cathedral ceiling in living room and dining room. li liEntrance with coat closet. li liGarage entrance with walk-in closet (mud room). li liDining room and living room with an open concept and fireplace. li liKitchen with island that sits 3 with large pantry. li liMaster bedroom with 2 closets and a section of the ceiling that is 11-10.li liSecondary bedroom with walk-in closet. li liFull bathroom with large shower and separate bath. li liSuggestion of 2 bedrooms storage room and shower room in the basement included in the plan you will receive. li ulThis floor plan is found in our Mountain or Rustic house plans section
Full Specs and Features
 Total Living Area
- Main floor: 1240
- Basement: 1240
- Porches: 38
- Total Finished Sq. Ft.: 1240
 Beds/Baths
- Bedrooms: 2
- Full Baths: 1
 Garage
- Garage: 500
- Garage Stalls: 1
 Levels
- 1 story
Dimension
- Width: 58' 0"
- Depth: 36' 4"
- Height: 21' 10"
Walls (exterior)
- 2"x6"
Ceiling heights
- 8' (Main)
Roof Framing
- Truss
Foundation Options
- Basement Standard With Plan
- Crawlspace $395
- Slab $395
How Much Will It Cost To Build?
Wondering what it will actually cost to bring this home to life? Get an instant, customized estimate based on your chosen plan and location.
GET MY COST TO BUILD ESTIMATEModify This Plan
"Need Content here about modifying your plan"
Customize This PlanHouse Plan Features
Reviews
How Much Will It Cost To Build?
Wondering what it will actually cost to bring this home to life? Get an instant, customized estimate based on your chosen plan and location.
GET MY COST TO BUILD ESTIMATEModify This Plan
Need changes to the layout or features? Our team can modify any plan to match your vision.
Customize This Plan






