House Plans > Traditional Style > Plan 4-221

All plans are copyrighted by the individual designer.
Photographs may reflect custom changes that were not included in the original design.
3 Bedroom, 3 Bath Traditional House Plan #4-221


- Sq. Ft. 2461
- Bedrooms 3
- Bathrooms 3-1/2
- Stories 1 Story
- Garages 3
- See All Plan Specs
Floor Plans
What's included?-
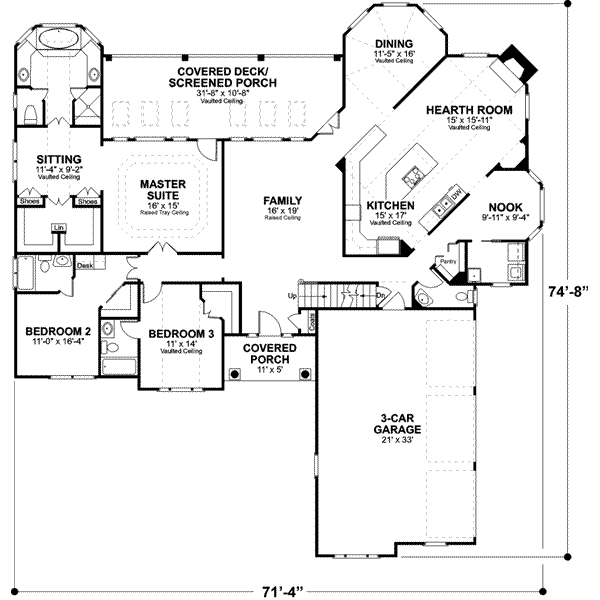
Main Floor
ReverseClicking the Reverse button does not mean you are ordering your plan reversed. It is for visualization purposes only. You may reverse the plan by ordering under “Optional Add-ons”.
![Traditional house plans 4-221 - main floor plan, 2,461 sq ft, 3 bed, 3 bath house plans | Monster House Plans]()
-
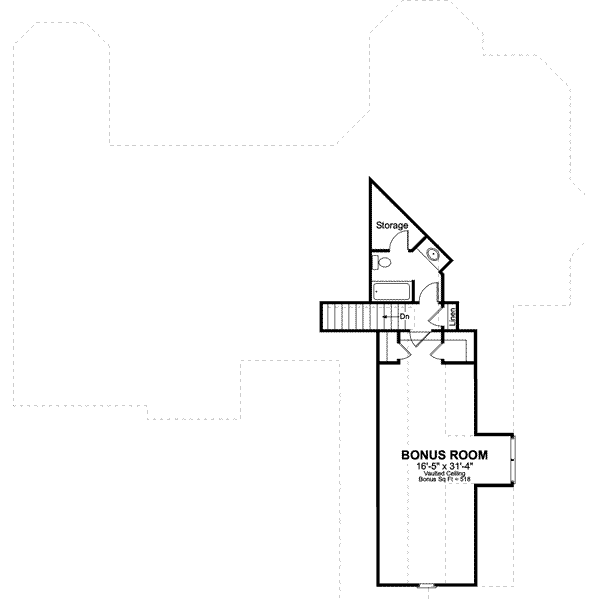
Bonus Floor
ReverseClicking the Reverse button does not mean you are ordering your plan reversed. It is for visualization purposes only. You may reverse the plan by ordering under “Optional Add-ons”.
![Traditional house plans 4-221 - bonus room floor plan, 2,461 sq ft, 3 bed, 3 bath house plans | Monster House Plans]()
Rear/Alternate Elevations
-

Rear Elevation
ReverseClicking the Reverse button does not mean you are ordering your plan reversed. It is for visualization purposes only. You may reverse the plan by ordering under “Optional Add-ons”.
![Traditional house plans 4-221 - rear elevation, 2,461 sq ft, 3 bed, 3 bath house plans | Monster House Plans]()
House Plan Highlights

This classic brick ranch boasts traditional styling and an exciting up-to-date floor plan. Its elegance, comfort, and dramatic dining and relaxing areas make this new design irresistible!The inviting front porch features an 11' high ceiling as does the entry. Just beyond the entry are stairs leading to an expansive bonus room with its own bath. The 16'x19' family room has a 11' ceiling and a rear "window wall" with "French" doors leading to the enormous covered porch brightened by 6 skylights. The angled kitchen, dining and hearth room are open, crowned with vaulted ceilings, and surrounded by windows. The hearth room includes a TV niche. The 16'x15' master suite is truly sumptuous with its 11' tray ceiling, sitting area, his & hers walk-in closets and full-featured bath. Each of the secondary bedrooms features a private bath and walk-in closet. Bedroom 2 also has a built-in desk with bookshelves. Ceiling heights not noted otherwise are 9пїЅ except for the bonus room which is 8пїЅ
This floor plan is found in our Traditional house plans section
Full Specs and Features
 Total Living Area
- Main floor: 2461
- Bonus: 518
- Total Finished Sq. Ft.: 2461
 Beds/Baths
- Bedrooms: 3
- Full Baths: 3
- Half Baths: 1
 Garage
- Garage Stalls: 3
 Levels
- 1 story
Dimension
- Width: 71' 4"
- Depth: 74' 8"
- Height: 22' 0"
Roof slope
- 6:12 (primary)
- 10:12 (secondary)
Walls (exterior)
- 2"x4"
Ceiling heights
- 9' (Main)
8' (Upper)
Foundation Options
- Basement Standard With Plan
- Crawlspace $350
- Slab $350
How Much Will It Cost To Build?
Wondering what it will actually cost to bring this home to life? Get an instant, customized estimate based on your chosen plan and location.
GET MY COST TO BUILD ESTIMATEModify This Plan
"Need Content here about modifying your plan"
Customize This PlanHouse Plan Features
Reviews
How Much Will It Cost To Build?
Wondering what it will actually cost to bring this home to life? Get an instant, customized estimate based on your chosen plan and location.
GET MY COST TO BUILD ESTIMATEModify This Plan
Need changes to the layout or features? Our team can modify any plan to match your vision.
Customize This Plan