
House Plans > Traditional Style > Plan 17-508

All plans are copyrighted by the individual designer.
Photographs may reflect custom changes that were not included in the original design.
5 Bedroom, 3 Bath Traditional House Plan #17-508


- Sq. Ft. 3922
- Bedrooms 5
- Bathrooms 3-1/2
- Stories 2 Stories
- Garages 3
- See All Plan Specs
Floor Plans
What's included?-
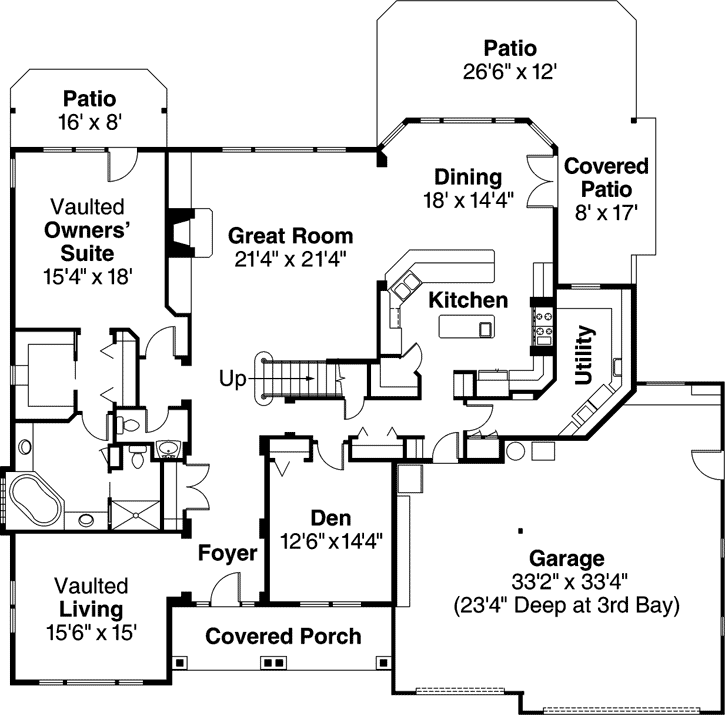
Main Floor
ReverseClicking the Reverse button does not mean you are ordering your plan reversed. It is for visualization purposes only. You may reverse the plan by ordering under “Optional Add-ons”.
![Traditional house plans 17-508 - main floor plan, 3,922 sq ft, 5 bed, 3 bath house plans | Monster House Plans]()
-
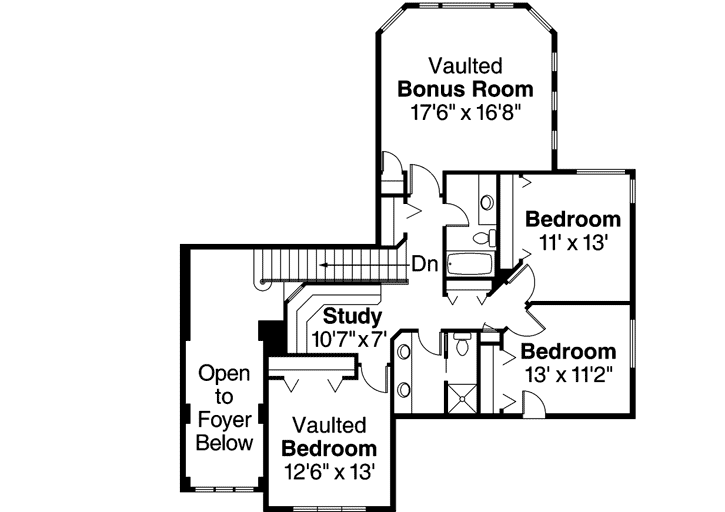
Upper/Second Floor
ReverseClicking the Reverse button does not mean you are ordering your plan reversed. It is for visualization purposes only. You may reverse the plan by ordering under “Optional Add-ons”.
![Traditional house plans 17-508 - upper floor plan, 3,922 sq ft, 5 bed, 3 bath house plans | Monster House Plans]()
Rear/Alternate Elevations
-

Rear Elevation
ReverseClicking the Reverse button does not mean you are ordering your plan reversed. It is for visualization purposes only. You may reverse the plan by ordering under “Optional Add-ons”.
![Traditional house plans 17-508 - rear elevation, 3,922 sq ft, 5 bed, 3 bath house plans | Monster House Plans]()
House Plan Highlights
Gently arched windows nestled under street-facing gables draw eyes to this design. Stone wainscoting slender porch posts and varied window treatments further enhance the appeal of this large European home. Families who enjoy entertaining will appreciate the abundance of generously sized gathering spaces.Light spills into the expansive foyer through sidelights and transoms. Gallery walls fill the right side while a wide opening on the left leads into a sun-washed vaulted living room. Straight ahead and past the stairs you emerge into a naturally bright great room open to the dining room and kitchen.Windows fill most of the rear wall here. Entertainment cabinets (or bookshelves) flank a fireplace that can be appreciated from anywhere in this wide open space even standing at the kitchen sink. A long eating bar rims the peninsular counter that borders the dining room. Work space is plentiful with counters on four sides and on a central work island with a built-in prep sink.Mere steps away in the J-shaped utility room a laundry chute delivers soiled laundry from the second floor. The room is outfitted with a pull-down ironing board a long counter for folding clothes a window-lit sewing desk and lazy Susan shelving.The luxurious owners' suite has a vaulted ceiling two roomy closets and a deluxe soaking tub. Shower and toilet are separately enclosed for added privacy and steam containment. The suite also offers direct access to a private patio creating an ideal location for a spa.Three more bedrooms and a bonus room are upstairs along with a study alcove and two bathrooms. Vaulted ceilings expand the bonus room and front bedroom.This floor plan is found in our Traditional house plans section
Full Specs and Features
 Total Living Area
- Main floor: 2678
- Upper floor: 1244
- Total Finished Sq. Ft.: 3922
 Beds/Baths
- Bedrooms: 5
- Full Baths: 3
- Half Baths: 1
 Garage
- Garage: 958
- Garage Stalls: 3
 Levels
- 2 stories
Dimension
- Width: 74' 0"
- Depth: 62' 0"
- Height: 31' 2"
Roof slope
- 8:12 (primary)
Walls (exterior)
- 2"x6"
Ceiling heights
- 10' (Main)
Foundation Options
- Basement $715
- Crawlspace Standard With Plan
- Slab $580
How Much Will It Cost To Build?
Wondering what it will actually cost to bring this home to life? Get an instant, customized estimate based on your chosen plan and location.
GET MY COST TO BUILD ESTIMATEModify This Plan
"Need Content here about modifying your plan"
Customize This PlanHouse Plan Features
Reviews
How Much Will It Cost To Build?
Wondering what it will actually cost to bring this home to life? Get an instant, customized estimate based on your chosen plan and location.
GET MY COST TO BUILD ESTIMATEModify This Plan
Need changes to the layout or features? Our team can modify any plan to match your vision.
Customize This Plan






