
House Plans > English Country Style > Plan 8-1209

All plans are copyrighted by the individual designer.
Photographs may reflect custom changes that were not included in the original design.
4 Bedroom, 3 Bath English Country House Plan #8-1209


- Sq. Ft. 2838
- Bedrooms 4
- Bathrooms 3-1/2
- Stories 1 Story
- Garages 3
- See All Plan Specs
Floor Plans
What's included?-
Main Floor
ReverseClicking the Reverse button does not mean you are ordering your plan reversed. It is for visualization purposes only. You may reverse the plan by ordering under “Optional Add-ons”.
![English Country house plans 8-1209 - main floor plan, 2,838 sq ft, 4 bed, 3 bath house plans | Monster House Plans]()
-
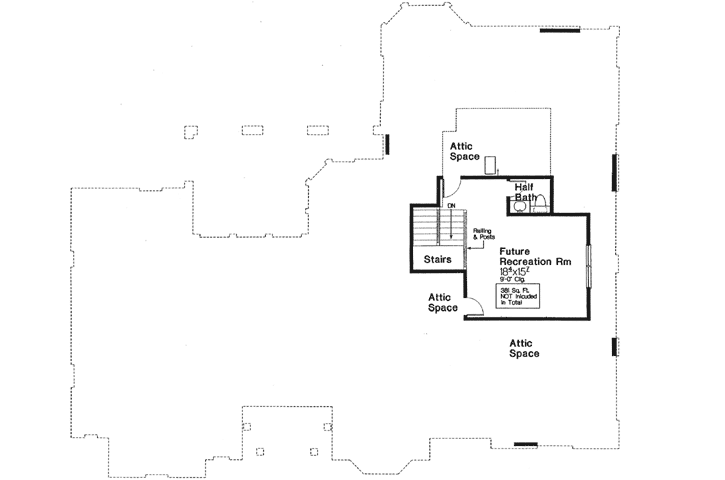
Bonus Floor
ReverseClicking the Reverse button does not mean you are ordering your plan reversed. It is for visualization purposes only. You may reverse the plan by ordering under “Optional Add-ons”.
![English Country house plans 8-1209 - bonus room floor plan, 2,838 sq ft, 4 bed, 3 bath house plans | Monster House Plans]()


Rear/Alternate Elevations
-
Rear Elevation
ReverseClicking the Reverse button does not mean you are ordering your plan reversed. It is for visualization purposes only. You may reverse the plan by ordering under “Optional Add-ons”.
![English Country house plans 8-1209 - rear elevation, 2,838 sq ft, 4 bed, 3 bath house plans | Monster House Plans]()
House Plan Highlights
- This elegant English Country house is reminiscent of the 18th century showplace homes designed to impress.
- Of course, 18th century estates didn’t have garages, but here you find a side-loading 3-car garage that maintains the exquisite front exterior style by tucking the garage doors to the side of the home.
- Another current feature that is sought-after is that there are no formal spaces – spaces that rarely get used like living rooms and formal dining rooms.
- The open floor plan is perfectly designed for gathering and the adjacent covered patio offers even more outdoor living space in times of fair weather.
- Kitchen is equipped with a walk-in pantry, island with eating bar, and plenty of counter space.
- An office or study is thoughtfully located right off the entry foyer, a perfect spot for hosting customers for the home-based business individual.
- This is a split-bedroom design meaning the master bedroom is on the opposite side of the house from secondary bedrooms.
- Master Suite includes a bayed sitting area, walk-in closet and a creatively designed master bath.
- Three secondary bedrooms are on the opposite wing of the house, two share a Jack and Jill style bathroom.
- Off the garage is a safe room – no, not for snowflakes, but as a protected spot to go in dangerous weather such as tornado’s. It can also be a spot for valuables and collections.
- Upstairs is an optional or ‘future’ bonus area and some great attic storage space for holiday decorations and other ‘stuff’.
This floor plan is found in our English Country house plans section
Full Specs and Features
 Total Living Area
- Main floor: 2838
- Bonus: 381
- Total Finished Sq. Ft.: 2838
 Beds/Baths
- Bedrooms: 4
- Full Baths: 3
- Half Baths: 1
 Garage
- Garage: 1034
- Garage Stalls: 3
 Levels
- 1 story
Dimension
- Width: 81' 0"
- Depth: 69' 0"
- Height: 33' 0"
Roof slope
- 12:12 (primary)
- 16:12 (secondary)
Walls (exterior)
- 2"x4"
Ceiling heights
- 10' (Main)
9' (Upper)
Foundation Options
- Slab Standard With Plan
How Much Will It Cost To Build?
Wondering what it will actually cost to bring this home to life? Get an instant, customized estimate based on your chosen plan and location.
GET MY COST TO BUILD ESTIMATEModify This Plan
"Need Content here about modifying your plan"
Customize This PlanHouse Plan Features
Reviews
How Much Will It Cost To Build?
Wondering what it will actually cost to bring this home to life? Get an instant, customized estimate based on your chosen plan and location.
GET MY COST TO BUILD ESTIMATEModify This Plan
Need changes to the layout or features? Our team can modify any plan to match your vision.
Customize This Plan