
You found 23,861 house plans!


House plans with Eating Bar
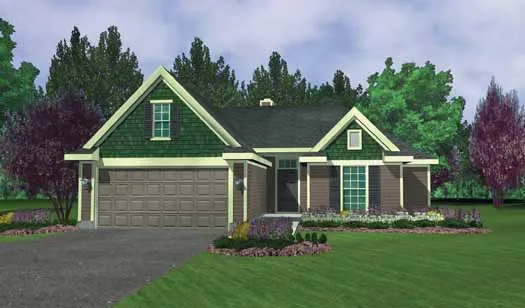
Specification
- 1 Stories
- 3 Beds
- 2 Bath
- 2 Garages
- 1430 Sq.ft
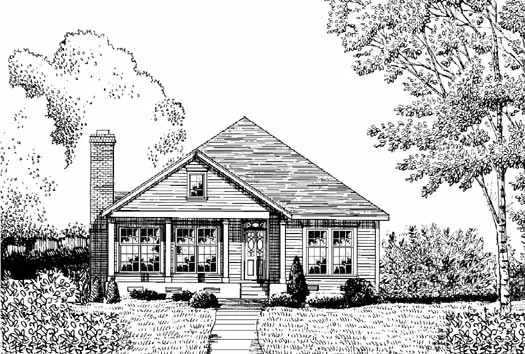
Specification
- 1 Stories
- 3 Beds
- 2 Bath
- 2 Garages
- 1581 Sq.ft
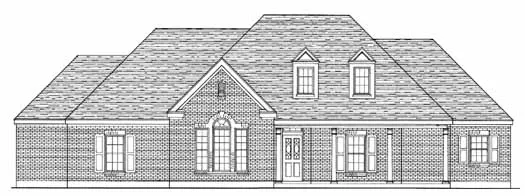
Specification
- 1 Stories
- 3 Beds
- 2 Bath
- 2 Garages
- 2430 Sq.ft
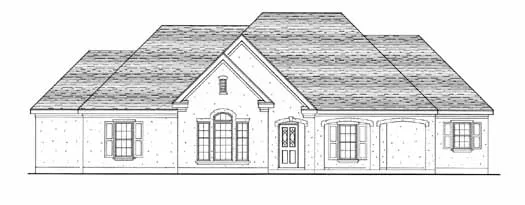
Specification
- 1 Stories
- 3 Beds
- 2 Bath
- 2 Garages
- 2313 Sq.ft

Specification
- 1 Stories
- 3 Beds
- 2 Bath
- 2 Garages
- 2296 Sq.ft
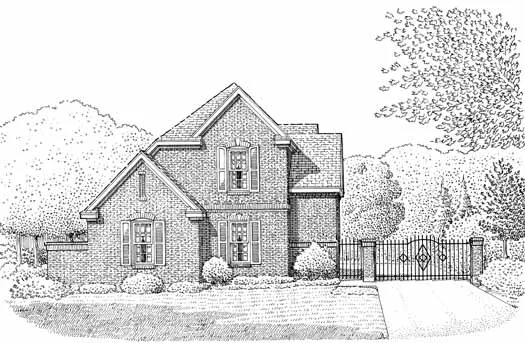
Specification
- 2 Stories
- 3 Beds
- 2 - 1/2 Bath
- 2 Garages
- 1979 Sq.ft

Specification
- 2 Stories
- 3 Beds
- 3 - 1/2 Bath
- 2 Garages
- 2742 Sq.ft

Specification
- 2 Stories
- 4 Beds
- 2 - 1/2 Bath
- 2 Garages
- 2187 Sq.ft
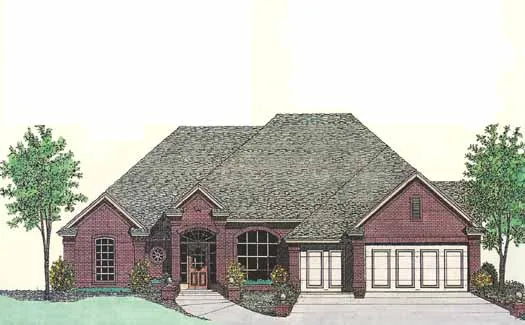
Specification
- 1 Stories
- 4 Beds
- 3 Bath
- 3 Garages
- 2380 Sq.ft
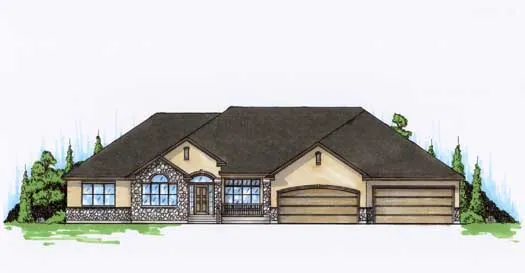
Specification
- 1 Stories
- 3 Beds
- 2 - 1/2 Bath
- 4 Garages
- 3092 Sq.ft
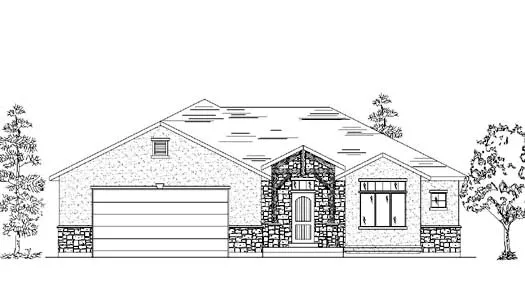
Specification
- 1 Stories
- 2 Beds
- 2 Bath
- 2 Garages
- 1429 Sq.ft
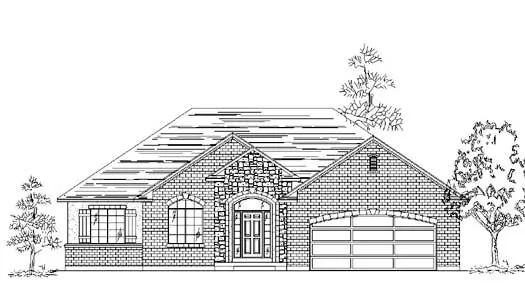
Specification
- 1 Stories
- 3 Beds
- 2 Bath
- 2 Garages
- 1730 Sq.ft
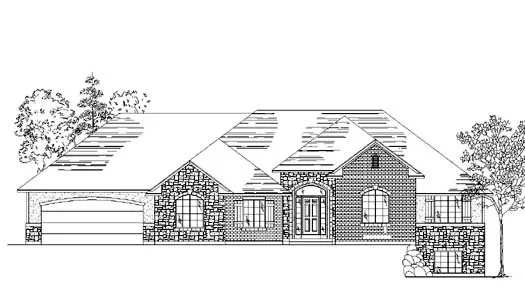
Specification
- 1 Stories
- 3 Beds
- 2 - 1/2 Bath
- 3 Garages
- 1821 Sq.ft
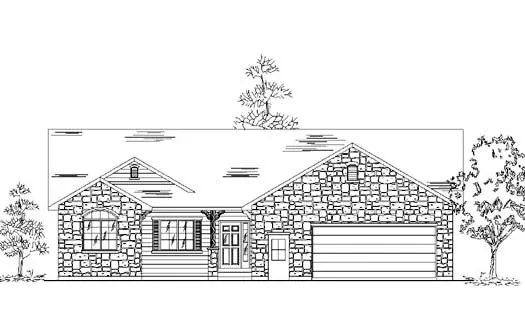
Specification
- 1 Stories
- 3 Beds
- 2 - 1/2 Bath
- 2 Garages
- 1821 Sq.ft
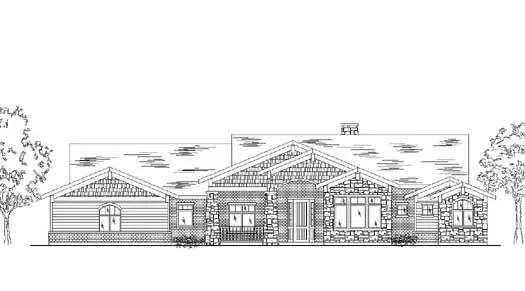
Specification
- 1 Stories
- 2 Garages
- 3714 Sq.ft

Specification
- 2 Stories
- 3 Beds
- 3 Bath
- 2 Garages
- 2478 Sq.ft
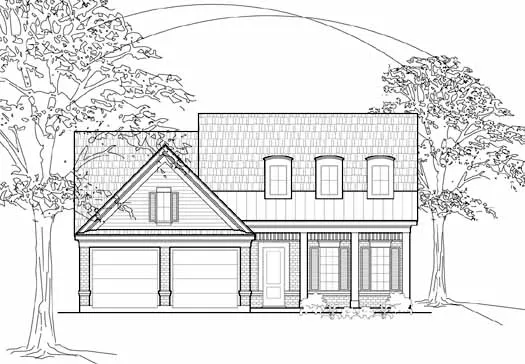
Specification
- 1 Stories
- 3 Beds
- 2 - 1/2 Bath
- 2 Garages
- 2281 Sq.ft
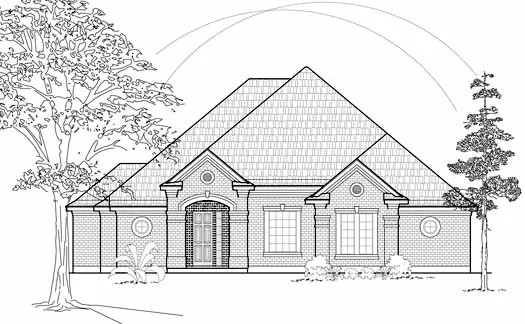
Specification
- 1 Stories
- 2 Beds
- 2 Bath
- 2 Garages
- 2314 Sq.ft




