
House Plans > Southern Style > Plan 63-404

All plans are copyrighted by the individual designer.
Photographs may reflect custom changes that were not included in the original design.
3 Bedroom, 2 Bath Southern House Plan #63-404


- Sq. Ft. 3682
- Bedrooms 3
- Bathrooms 2-1/2
- Stories 2 Stories
- Garages 2
- See All Plan Specs
Floor Plans
What's included?-
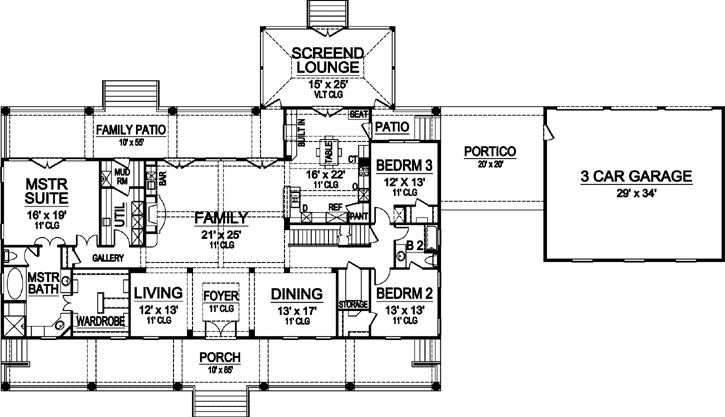
Main Floor
ReverseClicking the Reverse button does not mean you are ordering your plan reversed. It is for visualization purposes only. You may reverse the plan by ordering under “Optional Add-ons”.
![Southern house plans 63-404 - main floor plan, 3,682 sq ft, 3 bed, 2 bath house plans | Monster House Plans]()
-
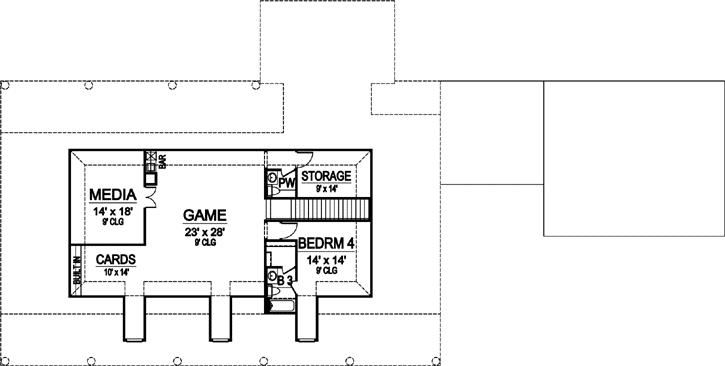
Upper/Second Floor
ReverseClicking the Reverse button does not mean you are ordering your plan reversed. It is for visualization purposes only. You may reverse the plan by ordering under “Optional Add-ons”.
![Southern house plans 63-404 - upper floor plan, 3,682 sq ft, 3 bed, 2 bath house plans | Monster House Plans]()
-
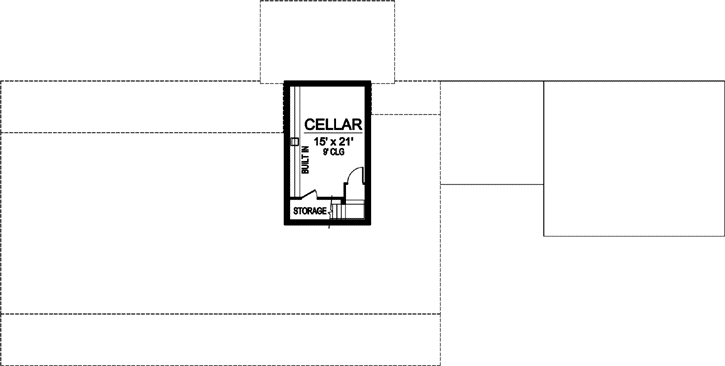
Lower Floor
ReverseClicking the Reverse button does not mean you are ordering your plan reversed. It is for visualization purposes only. You may reverse the plan by ordering under “Optional Add-ons”.
![Southern house plans 63-404 - lower floor plan, 3,682 sq ft, 3 bed, 2 bath house plans | Monster House Plans]()
House Plan Highlights
Enjoy southern country living with your 10' deep front and rear covered porches in this house plan that is available in multiple versions. The foyer has an 11' raised ceiling and gives you views straight through the family room beyond. It features a fireplace, bar and seating at the kitchen counter. Two sets of double doors gain access to the rear porch. The kitchen has a great deal of storage an access to the patio and screened lounge. The master suite is on the main floor and has a luxurious bath with a walk-in wardrobe and patio access. Two bedrooms share a bath across the home. Upstairs, gain an extra bedroom and a game and media area. And don't miss the cellar storage - a great place for your wine collection.This floor plan is found in our Southern house plans section
Full Specs and Features
 Total Living Area
- Main floor: 2301
- Upper floor: 1381
- Porches: 770
- Total Finished Sq. Ft.: 3682
 Beds/Baths
- Bedrooms: 3
- Full Baths: 2
- Half Baths: 2
 Garage
- Garage: 841
- Garage Stalls: 2
 Levels
- 2 stories
Dimension
- Width: 107' 0"
- Depth: 58' 0"
- Height: 35' 0"
Roof slope
- 12:12 (primary)
- 8:12 (secondary)
Walls (exterior)
- 2"x6"
Ceiling heights
- 10' (Main)
9' (Upper)
Foundation Options
- Slab Standard With Plan
How Much Will It Cost To Build?
Wondering what it will actually cost to bring this home to life? Get an instant, customized estimate based on your chosen plan and location.
GET MY COST TO BUILD ESTIMATEModify This Plan
"Need Content here about modifying your plan"
Customize This PlanHouse Plan Features
Reviews
How Much Will It Cost To Build?
Wondering what it will actually cost to bring this home to life? Get an instant, customized estimate based on your chosen plan and location.
GET MY COST TO BUILD ESTIMATEModify This Plan
Need changes to the layout or features? Our team can modify any plan to match your vision.
Customize This Plan






