
House Plans > Tuscan Style > Plan 63-477

All plans are copyrighted by the individual designer.
Photographs may reflect custom changes that were not included in the original design.
5 Bedroom, 6 Bath Tuscan House Plan #63-477


- Sq. Ft. 6052
- Bedrooms 5
- Bathrooms 6-1/2
- Stories 2 Stories
- Garages 3
- See All Plan Specs
Floor Plans
What's included?-
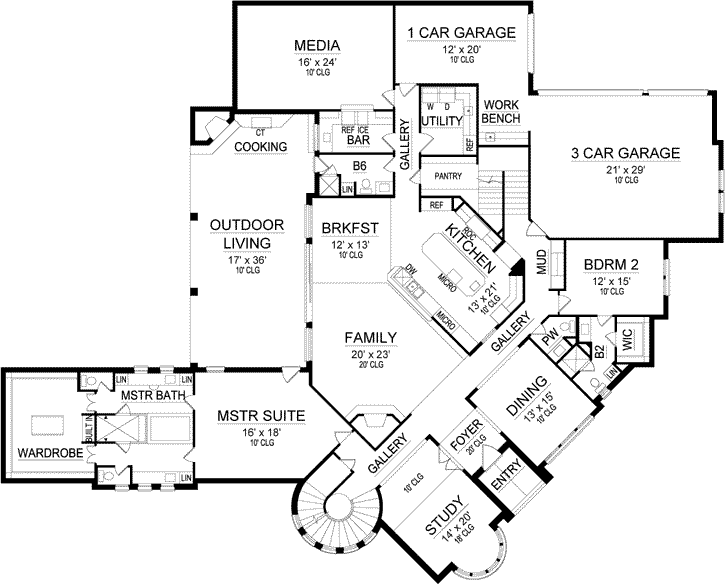
Main Floor
ReverseClicking the Reverse button does not mean you are ordering your plan reversed. It is for visualization purposes only. You may reverse the plan by ordering under “Optional Add-ons”.
![Tuscan house plans 63-477 - main floor plan, 6,052 sq ft, 5 bed, 6 bath house plans | Monster House Plans]()
-
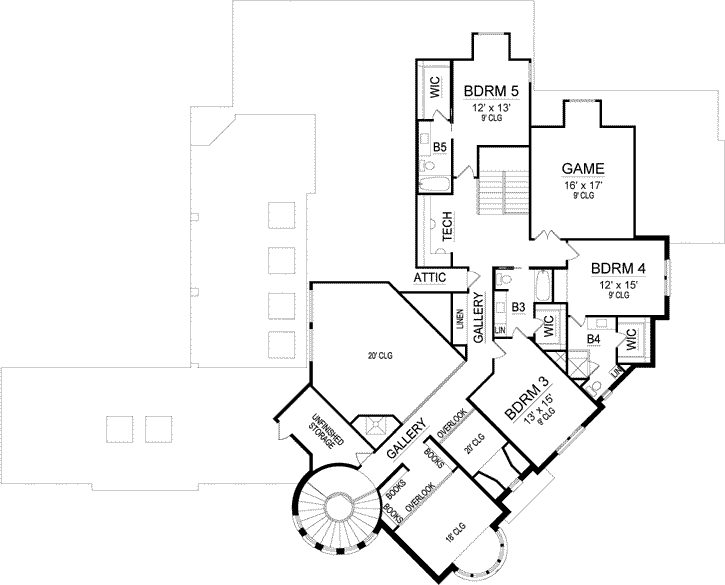
Upper/Second Floor
ReverseClicking the Reverse button does not mean you are ordering your plan reversed. It is for visualization purposes only. You may reverse the plan by ordering under “Optional Add-ons”.
![Tuscan house plans 63-477 - upper floor plan, 6,052 sq ft, 5 bed, 6 bath house plans | Monster House Plans]()
Rear/Alternate Elevations
-

Rear Elevation
ReverseClicking the Reverse button does not mean you are ordering your plan reversed. It is for visualization purposes only. You may reverse the plan by ordering under “Optional Add-ons”.
![Tuscan house plans 63-477 - rear elevation, 6,052 sq ft, 5 bed, 6 bath house plans | Monster House Plans]()
House Plan Highlights
























This luxury Mediterranean house plan is an extraordinary Tuscan style home. The exterior is stunning with red tile roofing, stucco façade, varied window styles, with stone trim. The covered, two-story stone entrance is flanked by welcoming coach lights with a transom over the front door. As you enter the two-story foyer, there is a continuous feel, seamlessly integrated throughout and sets the stage for drama that unfolds as one nears the expansive two-story family room, complete with living and dining areas. A corner fireplace in the family room extends warmth through the breakfast room and kitchen. An open sunlight-filled space with a wall of floor-to-ceiling windows blurs the lines between indoors and out. The gourmet kitchen offers granite countertops, recessed lighting, two double sinks, crown molding, a free-standing island, and eating bar that acts as the only separation between the family room and breakfast room. An open design and state-of-the-art appliances paired with lodge-inspired appointments prove a winning combination in this hard-working cooking space, ideal for entertaining. Warmed by a wood-burning fireplace, the outdoor living area accommodates both casual mealtimes and intimate conversations. Natural flow to and from the family and breakfast rooms and easy access to the backyard make this the perfect perch for guests. Galleries leading from this centrally located family area lead to a bathroom, bar, media room, utility room, rear stairs leading to the second story, a mud room, and two garages; a one-car side entry and three-car rear entry garage with work bench. A family bedroom adjacent to the mud room, has a walk-in closet and bath with shower. At the front of the house plan flanking the foyer, is the elegant dining room and vaulted quiet study. Double French doors leading into the study and a curved wall of windows add elegance within. Sit here and read as the light shines through. To the left of the foyer’s gallery is the luxurious master suite that boasts access to the outdoor living area and master bath with marble tile, his and hers vanities, linen closets, separate glass shower and marble trimmed Jacuzzi, and a large wardrobe with built-ins. Upstairs, three family bedrooms with full baths and walk-in closets share space with a game room, tech area, unfinished storage and attic. From the gallery there is an overlook with built-in book shelves and a view to enjoy from above. This luxury Mediterranean, Tuscan-style house plan is a must see.This floor plan is found in our Tuscan house plans section
Full Specs and Features
 Total Living Area
- Main floor: 4159
- Upper floor: 1893
- Porches: 783
- Total Finished Sq. Ft.: 6052
 Beds/Baths
- Bedrooms: 5
- Full Baths: 6
- Half Baths: 1
 Garage
- Garage: 1018
- Garage Stalls: 3
 Levels
- 2 stories
Dimension
- Width: 112' 0"
- Depth: 90' 0"
- Height: 29' 0"
Ceiling heights
- 10' (Main)
9' (Upper)
Foundation Options
- Slab Standard With Plan
How Much Will It Cost To Build?
Wondering what it will actually cost to bring this home to life? Get an instant, customized estimate based on your chosen plan and location.
GET MY COST TO BUILD ESTIMATEModify This Plan
"Need Content here about modifying your plan"
Customize This PlanHouse Plan Features
Reviews
How Much Will It Cost To Build?
Wondering what it will actually cost to bring this home to life? Get an instant, customized estimate based on your chosen plan and location.
GET MY COST TO BUILD ESTIMATEModify This Plan
Need changes to the layout or features? Our team can modify any plan to match your vision.
Customize This Plan






